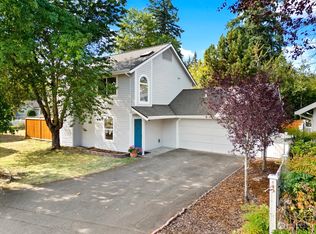
Welcome home to this bright, move-in ready rambler in the coveted Avondale Green community—truly a commuter’s dream! This efficient layout offers 2 bedrooms, 1.75 baths, an upgraded kitchen, generous storage, and a 2-car garage. Enjoy two charming outdoor spaces, including a covered patio for year-round use. Newer appliances and furnace provide peace of mind. Minutes to Microsoft, Redmond Town Center, Marymoor Park, shopping, dining, light link rail, park and ride and much more. Served by highly rated Lake Washington Schools. Community features a large park, play area, and complimentary secured RV/trailer/motorhome parking—an ideal first home, downsize, or investment!
Active
Listed by: Roopa Group • Roopa Kannasani
$849,950
9103 183rd Avenue NE, Redmond, WA 98052
2beds
910sqft
Single Family Residence
Built in 1986
2,879 Square Feet Lot
$820,100 Zestimate®
$934/sqft
$99/mo HOA
What's special
Upgraded kitchenTwo charming outdoor spacesNewer appliancesGenerous storageBright move-in ready rambler
- 17 days
- 3,221
- 22
Likely to sell faster than
Zillow last checked:
Listing updated:
Listed by:
Roopa Kannasani,
Roopa Group,
Sree Kollu,
Roopa Group
Source: NWMLS as distributed by MLS GRID,MLS#: 2572913
Facts & features
Interior
Bedrooms & bathrooms
- Bedrooms: 2
- Bathrooms: 2
- Full bathrooms: 1
- 3/4 bathrooms: 1
- Main level bathrooms: 1
- Main level bedrooms: 2
Bedroom
- Level: Main
Bedroom
- Level: Main
Bathroom full
- Level: Main
Bathroom three quarter
- Level: Garage
Dining room
- Level: Main
Entry hall
- Level: Main
Family room
- Level: Main
Kitchen with eating space
- Level: Main
Utility room
- Level: Garage
Heating
- Fireplace, Forced Air, Electric, Natural Gas
Cooling
- None
Appliances
- Included: Dishwasher, Disposal, Dryer, Microwave, Refrigerator, See Remarks, Stove(s)/Range(s), Washer, Dishwasher(s), Dryer(s), Garbage Disposal, Microwave(s), Refrigerator(s), Washer(s), Water Heater: Gas, Water Heater Location: Garage
Features
- Dining Room
- Flooring: Ceramic Tile, Laminate, Carpet
- Windows: Dbl Pane/Storm Window
- Basement: None
- Number of fireplaces: 1
- Fireplace features: Main Level: 1, Fireplace
Interior area
- Total structure area: 910
- Total interior livable area: 910 sqft
Property
Parking
- Total spaces: 4
- Parking features: Driveway, Attached Garage
- Has attached garage: Yes
- Covered spaces: 2
- Uncovered spaces: 2
Features
- Levels: One
- Stories: 1
- Entry location: Main
- Patio & porch: Dbl Pane/Storm Window, Dining Room, Fireplace, Water Heater
- Has view: Yes
- View description: Territorial
Lot
- Size: 2,879 Square Feet
- Features: Paved, Sidewalk
- Topography: Level
Details
- Parcel number: 0339600430
- Zoning description: Jurisdiction: City
- Special conditions: Standard
Construction
Type & style
- Home type: SingleFamily
- Architectural style: 1 Story
- Property subtype: Single Family Residence
Materials
- Cement Planked, Wood Siding, Cement Plank
- Foundation: Slab
- Roof: Composition
Condition
- Very Good
- Year built: 1986
Utilities & green energy
- Electric: Company: PSE
- Sewer: Sewer Connected, Company: City of Redmond
- Water: Public, Company: City Of Redmond
Community & HOA
Community
- Features: CCRs, Playground
- Subdivision: Avondale
HOA
- Services included: Common Area Maintenance
- HOA fee: $99 monthly
Location
- Region: Redmond
Financial & listing details
- Price per square foot: $934/sqft
- Tax assessed value: $854,000
- Annual tax amount: $7,194
- Date on market: 6/13/2026
- Cumulative days on market: 87 days
- Listing terms: Conventional
- Inclusions: Dishwasher(s), Dryer(s), Garbage Disposal, Microwave(s), Refrigerator(s), See Remarks, Stove(s)/Range(s), Washer(s)
Estimated market value
$820,100
$779,000 - $861,000
$2,885/mo
Price history
| Date | Event | Price |
|---|---|---|
| 8/22/2026 | Listed for sale | $849,950+5.3%$934/sqft |
Source:  NWMLS as distributed by MLS GRID #2572913 Report a problem NWMLS as distributed by MLS GRID #2572913 Report a problem | ||
| 3/10/2026 | Listing removed | $3,100$3/sqft |
Source: Zillow Rentals Report a problem | ||
| 3/4/2026 | Price change | $3,100-11.4%$3/sqft |
Source: Zillow Rentals Report a problem | ||
| 2/25/2026 | Listed for rent | $3,500+14.8%$4/sqft |
Source: Zillow Rentals Report a problem | ||
| 12/21/2025 | Listing removed | $3,050$3/sqft |
Source: Zillow Rentals Report a problem | ||
| 11/30/2025 | Price change | $3,050-1.6%$3/sqft |
Source: Zillow Rentals Report a problem | ||
| 10/7/2025 | Listed for rent | $3,100-26.2%$3/sqft |
Source: Zillow Rentals Report a problem | ||
| 10/7/2024 | Listing removed | $4,200+35.5%$5/sqft |
Source: Zillow Rentals Report a problem | ||
| 9/12/2024 | Price change | $3,099-3.2%$3/sqft |
Source: Zillow Rentals Report a problem | ||
| 8/12/2024 | Listed for rent | $3,200+45.5%$4/sqft |
Source: Zillow Rentals Report a problem | ||
| 5/24/2022 | Sold | $807,000-5.1%$887/sqft |
Source: NWMLS as distributed by MLS GRID #1913932 Report a problem | ||
| 5/1/2022 | Pending sale | $850,000$934/sqft |
Source: NWMLS as distributed by MLS GRID #1913932 Report a problem | ||
| 4/13/2022 | Listed for sale | $850,000+119.6%$934/sqft |
Source: NWMLS as distributed by MLS GRID #1913932 Report a problem | ||
| 3/24/2021 | Listing removed | -- |
Source: Owner Report a problem | ||
| 4/21/2017 | Listing removed | $2,200$2/sqft |
Source: Owner Report a problem | ||
| 3/22/2017 | Price change | $2,200-4.3%$2/sqft |
Source: Owner Report a problem | ||
| 3/17/2017 | Listed for rent | $2,300$3/sqft |
Source: Owner Report a problem | ||
| 2/14/2017 | Sold | $387,000+21%$425/sqft |
Source: NWMLS as distributed by MLS GRID #1067489 Report a problem | ||
| 1/27/2017 | Pending sale | $319,950$352/sqft |
Source: Windermere Real Estate/Central Inc #1067489 Report a problem | ||
| 1/20/2017 | Listed for sale | $319,950+62.4%$352/sqft |
Source: Windermere Real Estate/Central Inc #1067489 Report a problem | ||
| 12/20/2002 | Sold | $197,000+52.1%$216/sqft |
Source: NWMLS as distributed by MLS GRID #22234250 Report a problem | ||
| 12/28/1994 | Sold | $129,500$142/sqft |
Source: Public Record Report a problem | ||
Public tax history
| Year | Property taxes | Tax assessment |
|---|---|---|
| 2025 | $7,194 +18.9% | $854,000 +11.1% |
| 2024 | $6,053 +14.3% | $769,000 +20.3% |
| 2023 | $5,296 -7.1% | $639,000 -17.4% |
| 2022 | $5,700 +23.6% | $774,000 +44.7% |
| 2021 | $4,610 +8.4% | $535,000 +17.3% |
| 2020 | $4,253 +2.6% | $456,000 +1.6% |
| 2019 | $4,144 +7.8% | $449,000 +3.9% |
| 2018 | $3,842 +4.6% | $432,000 +17.7% |
| 2017 | $3,673 +30.7% | $367,000 +9.2% |
| 2016 | $2,810 | $336,000 +6.3% |
| 2015 | $2,810 | $316,000 +12.9% |
| 2014 | $2,810 | $280,000 +14.3% |
| 2013 | $2,810 | $245,000 +7.5% |
| 2012 | -- | $228,000 +1.8% |
| 2011 | -- | $224,000 -6.3% |
| 2010 | -- | $239,000 |
| 2009 | -- | $239,000 +3% |
| 2007 | -- | $232,000 +8.9% |
| 2006 | -- | $213,000 +4.4% |
| 2005 | -- | $204,000 +27.5% |
| 2001 | $1,826 -9.3% | $160,000 -0.6% |
| 2000 | $2,013 | $161,000 |
Find assessor info on the county website
Monthly payment
Est. payment
Payment breakdown
Explore the cost of this home by adjusting the details. Changes won't be saved.Climate risks
Neighborhood: Bear Creek
Nearby schools
Schools provided by the listing agent
- Elementary: Einstein Elem
- Middle: Redmond Middle
- High: Redmond High
Source: NWMLS as distributed by MLS GRID. This data may not be complete. We recommend contacting the local school district to confirm school assignments for this home.
Similar homes
- $874,9993 bd2 ba1.2k sqftUnion Hill Heights 03, Redmond, WA 98053Active
 MLS ID #2552788, Julie Adair. NWMLS as distributed by MLS GRID
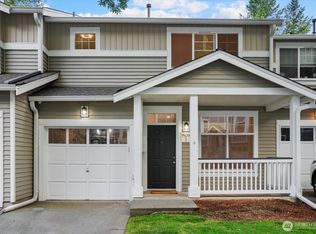
 - $719,0002 bd3 ba1.2k sqftWillow Grove At Ashford Park, Redmond, WA 98052Active
 MLS ID #2539887, James Tarleton. NWMLS as distributed by MLS GRID
 - $599,0002 bd2 ba978 sqftMaxwell Place, Redmond, WA 98052ActiveMLS ID #2579043, Le Jin. NWMLS as distributed by MLS GRID
- $479,0003 bd2 ba1k sqftBriarwood, Redmond, WA 98052Active
 MLS ID #2570520, Iryna Matiushenko. NWMLS as distributed by MLS GRID
