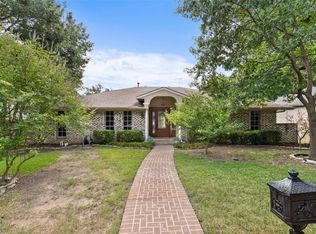
***NEW ROOF Oct 2023*** Beautifully remodeled Mid-Century Modern home with upgrades thru-out in the desirable Town Creek neighborhood of Lake Highlands. This house offers 4 BR, 3 BA, 2 living, wet bar & open kitchen with meticulous attention to detail. Step inside to an abundance of natural light, new hardwood floors throughout & inviting atmosphere. The entire interior has been freshly painted incl trim. A chef's dream awaits in this open kitchen, that incl high-end Monogram appliances & a striking quartz waterfall island as a centerpiece. The huge, primary bedroom suite features an en-suite, spa-like bathroom & an impressive custom closet designed with an electronic lock to keep your valuables secure. Modern luxuries incl smart, app-controlled lighting, thermostat, & sprinklers. An oversized, 2 car garage, with fresh epoxy flooring, is equipped with a Tesla charger. Backyard incl a newly installed electrical sliding gate, offers privacy & provides an add'l 3 secure parking spots.
Sold
Price Unknown
9103 Arbor Park Dr, Dallas, TX 75243
4beds
3,219sqft
Single Family Residence
Built in 1975
0.26 Acres Lot
$1,069,200 Zestimate®
$--/sqft
$4,778 Estimated rent
Home value
$1,069,200
$984,000 - $1.17M
$4,778/mo
Zestimate® history
Owner options
List your home for rent
$4,778/mo
Rent Zestimate®
Find your next renter with Zillow Rental Manager. Plus, with online applications, you can quickly screen prospective tenants – for free.
$4,778/mo
Rent Zestimate®
Refinance and save
Refinancing to a lower rate could help reduce your monthly payments and save thousands over the life of the loan.
Explore your selling options
Work with a Zillow partner agent
Leverage their expertise and Zillow's premium Showcase listings to get your home seen by more buyers.
Get startedList with your own agent
Get your home in front of millions of buyers by listing it on Zillow.
Learn how to do itSell it yourself
Take full control of how buyers see your home on Zillow by listing For Sale by Owner (FSBO).
List your homeWhat's special
Zillow last checked:
Listing updated:
Listed by:
Edward Slater 0621542 214-226-7284,
Compass RE Texas, LLC. 214-814-8100,
Courtney Slater 0424630 214-912-0203,
Compass RE Texas, LLC.
Bought with:
Edward Slater
Compass RE Texas, LLC.
Source: NTREIS,MLS#: 20398610
Facts & features
Interior
Bedrooms & bathrooms
- Bedrooms: 4
- Bathrooms: 3
- Full bathrooms: 3
Primary bedroom
- Features: Closet Cabinetry, Dual Sinks, En Suite Bathroom, Separate Shower, Walk-In Closet(s)
- Level: First
- Dimensions: 14 x 18
Bedroom
- Features: En Suite Bathroom
- Level: First
- Dimensions: 15 x 11
Bedroom
- Features: En Suite Bathroom, Walk-In Closet(s)
- Level: First
- Dimensions: 14 x 12
Bedroom
- Features: Walk-In Closet(s)
- Level: First
- Dimensions: 12 x 14
Primary bathroom
- Features: Built-in Features, Dual Sinks, En Suite Bathroom, Separate Shower
- Level: First
Dining room
- Level: First
- Dimensions: 14 x 12
Family room
- Features: Fireplace
- Level: First
- Dimensions: 24 x 16
Other
- Features: Built-in Features, Dual Sinks, En Suite Bathroom, Jack and Jill Bath
- Level: First
Other
- Features: Built-in Features, Separate Shower
- Level: First
Kitchen
- Features: Built-in Features, Eat-in Kitchen, Kitchen Island, Pantry, Stone Counters
- Level: First
- Dimensions: 23 x 13
Living room
- Level: First
- Dimensions: 20 x 18
Utility room
- Features: Built-in Features, Utility Room
- Level: First
- Dimensions: 8 x 6
Heating
- Central
Cooling
- Central Air
Appliances
- Included: Some Gas Appliances, Convection Oven, Double Oven, Dishwasher, Disposal, Gas Range, Microwave, Plumbed For Gas, Vented Exhaust Fan
- Laundry: Electric Dryer Hookup, In Hall
Features
- Built-in Features, Dry Bar, Decorative/Designer Lighting Fixtures, Eat-in Kitchen, High Speed Internet, Kitchen Island, Open Floorplan, Walk-In Closet(s), Wired for Sound
- Flooring: Carpet, Tile, Wood
- Windows: Window Coverings
- Has basement: No
- Number of fireplaces: 2
- Fireplace features: Den, Gas, Living Room
Interior area
- Total interior livable area: 3,219 sqft
Property
Parking
- Total spaces: 2
- Parking features: Door-Single, Electric Gate, Electric Vehicle Charging Station(s), Garage Faces Rear
- Attached garage spaces: 2
Features
- Levels: One
- Stories: 1
- Pool features: None
- Fencing: Back Yard
Lot
- Size: 0.26 Acres
- Features: Landscaped, Few Trees
Details
- Parcel number: 00000794195500000
Construction
Type & style
- Home type: SingleFamily
- Architectural style: Contemporary/Modern,Traditional,Detached
- Property subtype: Single Family Residence
Materials
- Brick
- Foundation: Slab
- Roof: Composition
Condition
- Year built: 1975
Utilities & green energy
- Sewer: Public Sewer
- Water: Public
- Utilities for property: Electricity Connected, Natural Gas Available, Phone Available, Sewer Available, Separate Meters, Water Available
Community & HOA
Community
- Features: Curbs, Sidewalks
- Security: Security System, Carbon Monoxide Detector(s), Fire Alarm
- Subdivision: Town Creek
HOA
- Has HOA: No
Location
- Region: Dallas
Financial & listing details
- Tax assessed value: $950,650
- Annual tax amount: $16,306
- Date on market: 11/22/2023
- Cumulative days on market: 127 days
- Exclusions: Tonal workout equipment in office (attached to the wall) is excluded but negotiable.
- Electric utility on property: Yes
Price history
| Date | Event | Price |
|---|---|---|
| 2/13/2024 | Sold | -- |
Source: NTREIS #20398610 Report a problem | ||
| 1/19/2024 | Pending sale | $949,000$295/sqft |
Source: NTREIS #20398610 Report a problem | ||
| 11/22/2023 | Listing removed | -- |
Source: NTREIS #20398610 Report a problem | ||
| 11/1/2023 | Price change | $949,000-7.4%$295/sqft |
Source: NTREIS #20398610 Report a problem | ||
| 10/25/2023 | Price change | $1,025,000-4.7%$318/sqft |
Source: NTREIS #20398610 Report a problem | ||
| 9/7/2023 | Listed for sale | $1,075,000+73.4%$334/sqft |
Source: NTREIS #20398610 Report a problem | ||
| 10/9/2020 | Sold | -- |
Source: Agent Provided Report a problem | ||
| 9/20/2020 | Pending sale | $620,000$193/sqft |
Source: Southlake Office #14409506 Report a problem | ||
| 8/10/2020 | Price change | $620,000-0.8%$193/sqft |
Source: Southlake Office #14409506 Report a problem | ||
| 7/3/2020 | Listed for sale | $625,000+18.1%$194/sqft |
Source: EXP REALTY #14378136 Report a problem | ||
| 7/23/2016 | Sold | -- |
Source: Agent Provided Report a problem | ||
| 6/9/2016 | Pending sale | $529,000$164/sqft |
Source: Dave Perry Miller & Associates - An Ebby Halliday Company #13377848 Report a problem | ||
| 5/17/2016 | Listed for sale | $529,000+39.2%$164/sqft |
Source: Dave Perry Miller Real Estate #13377848 Report a problem | ||
| 8/16/2009 | Listing removed | $379,900$118/sqft |
Source: Judy Gee Realty #11203895 Report a problem | ||
| 7/18/2009 | Listed for sale | $379,900$118/sqft |
Source: Judy Gee Realty #11203895 Report a problem | ||
Public tax history
| Year | Property taxes | Tax assessment |
|---|---|---|
| 2025 | $9,376 +26.3% | $950,650 |
| 2024 | $7,422 +6.2% | $950,650 +27.4% |
| 2023 | $6,989 +6.3% | $746,400 +20.4% |
| 2022 | $6,574 -4.6% | $620,000 |
| 2021 | $6,893 +2.2% | $620,000 -1.9% |
| 2020 | $6,745 +9.5% | $632,260 +16.8% |
| 2019 | $6,163 -0.7% | $541,280 |
| 2018 | $6,206 -48.6% | $541,280 +4.6% |
| 2017 | $12,075 +40% | $517,430 +38.4% |
| 2016 | $8,626 +7.9% | $373,770 +6.8% |
| 2015 | $7,991 | $350,050 +1.5% |
| 2014 | $7,991 | $344,960 |
| 2013 | -- | -- |
| 2012 | -- | -- |
| 2011 | -- | -- |
| 2010 | -- | -- |
| 2009 | -- | -- |
| 2008 | -- | -- |
| 2007 | -- | -- |
| 2005 | -- | -- |
| 2004 | -- | -- |
| 2003 | -- | -- |
| 2002 | -- | -- |
| 2001 | -- | -- |
Find assessor info on the county website
Neighborhood: 75243
Nearby homes
- $770,8004 bd3 ba2.8k sqft9019 Arbor Park Dr, Dallas, TX 75243Off Market
- $743,6004 bd4 ba3.1k sqft9107 Arbor Park Dr, Dallas, TX 75243Off Market
- $942,5004 bd3 ba3k sqft9104 Glen Springs Dr, Dallas, TX 75243Off Market
- $--3 bd3 ba2.2k sqft9028 Glen Springs Dr, Dallas, TX 75243Sold
- $834,2005 bd2 ba3.2k sqft9108 Glen Springs Dr, Dallas, TX 75243Off Market
- $864,8004 bd3 ba3.1k sqft9020 Glen Springs Dr, Dallas, TX 75243Off Market
- $1,024,0005 bd3 ba3.3k sqft9015 Arbor Park Dr, Dallas, TX 75243Off Market
- $--3 bd2 ba2.4k sqft9111 Arbor Park Dr, Dallas, TX 75243Sold
Nearby schools
GreatSchools rating
- 2/10Skyview Elementary SchoolGrades: PK-5Distance: 0.3 mi
- 4/10Forest Meadow Junior High SchoolGrades: 6-8Distance: 0.7 mi
- 5/10Lake Highlands High SchoolGrades: 9-12Distance: 0.9 mi
Schools provided by the listing agent
- Elementary: Skyview
- High: Lake Highlands
- District: Richardson ISD
Source: NTREIS. This data may not be complete. We recommend contacting the local school district to confirm school assignments for this home.
Get a cash offer in 3 minutes
Find out how much your home could sell for in as little as 3 minutes with a no-obligation cash offer.
Estimated market value
$1,069,200
Get a cash offer in 3 minutes
Find out how much your home could sell for in as little as 3 minutes with a no-obligation cash offer.
Estimated market value
$1,069,200
- Texas
- Dallas County
- Dallas
- 75243
- 9103 Arbor Park Dr
