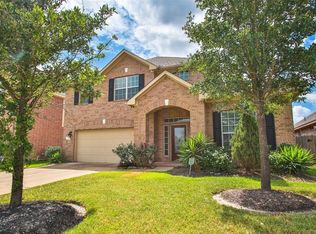
Foyer provides a large space to welcome guests into your home. , Open kitchen design allows you to prepare your meals while still entertaining your guests. , Living areas planned so your furniture fits easily into the home. , Master bedroom located in the back of home for best exterior views and natural light. , Walk-in closet located off bathroom for low morning disturbance. , Secondary bedrooms and closets are designed with optimal size to fit the needs of your family and guests. , Oversized laundry room so you can fit an ironing board and optional cabinets or countertips. .
This property is not currently displayed as for sale or rent on Zillow. This may be different from what's on other websites or public sources.