If you enjoy golf or just want to watch golf, this is the home for you sitting on the golf course in Pecan Plantation. This home is light and spacious and perfect for entertaining. There are 2 living areas with a double sided fireplace, a formal dining room, large kitchen and an enclosed sunroom. The master has glass doors leading to the back patio with a great view of the golf course to enjoy. This home has been well taken care of and has a lot of character. In addition, Pecan Plantation has tons of amenities, such as community pools, parks, stables, golf, marina, tennis and much more.
SELLER IS MOTIVATED!! WILLING TO NEGOTIATE!! MAKE AN OFFER!!
Sold
Price Unknown
9103 Bontura Rd, Granbury, TX 76049
3beds
2,271sqft
Single Family Residence
Built in 1979
6,098 Square Feet Lot
$332,100 Zestimate®
$--/sqft
$3,101 Estimated rent
Home value
$332,100
$312,000 - $355,000
$3,101/mo
Zestimate® history
Owner options
List your home for rent
$3,101/mo
Rent Zestimate®
Find your next renter with Zillow Rental Manager. Plus, with online applications, you can quickly screen prospective tenants – for free.
$3,101/mo
Rent Zestimate®
Refinance and save
$199/mo
Est. payment
Refinancing to a lower rate could help reduce your monthly payments and save thousands over the life of the loan.
$199/mo
Est. payment
Explore your selling options
Work with a Zillow partner agent
Leverage their expertise and Zillow's premium Showcase listings to get your home seen by more buyers.
Get startedList with your own agent
Get your home in front of millions of buyers by listing it on Zillow.
Learn how to do itSell it yourself
Take full control of how buyers see your home on Zillow by listing For Sale by Owner (FSBO).
List your homeWhat's special
Zillow last checked:
Listing updated:
Listed by:
Eddie Funderburk 817-776-4545,
Elevate Realty Group 817-776-4545
Bought with:
J J HAMPTON
J.J. HAMPTON REALTY
Source: NTREIS,MLS#: 20394255
Facts & features
Interior
Bedrooms & bathrooms
- Bedrooms: 3
- Bathrooms: 3
- Full bathrooms: 2
- 1/2 bathrooms: 1
Primary bedroom
- Features: En Suite Bathroom, Sitting Area in Primary, Separate Shower, Walk-In Closet(s)
- Level: First
- Dimensions: 14 x 15
Bedroom
- Level: First
- Dimensions: 14 x 13
Bedroom
- Level: First
- Dimensions: 14 x 11
Primary bathroom
- Features: Built-in Features, En Suite Bathroom, Granite Counters, Separate Shower
- Level: First
- Dimensions: 10 x 5
Den
- Features: Fireplace
- Level: First
- Dimensions: 15 x 19
Dining room
- Level: First
- Dimensions: 12 x 13
Other
- Features: Built-in Features
- Level: First
- Dimensions: 10 x 6
Kitchen
- Features: Built-in Features, Eat-in Kitchen, Stone Counters
- Level: First
- Dimensions: 13 x 12
Living room
- Features: Fireplace
- Level: First
- Dimensions: 12 x 18
Sunroom
- Level: First
- Dimensions: 11 x 23
Utility room
- Features: Built-in Features
- Level: First
- Dimensions: 7 x 10
Heating
- Central, Electric
Cooling
- Central Air, Electric
Appliances
- Included: Dishwasher, Electric Oven, Electric Range, Disposal, Refrigerator, Vented Exhaust Fan
- Laundry: Common Area, Washer Hookup, Electric Dryer Hookup, Laundry in Utility Room
Features
- Decorative/Designer Lighting Fixtures, Granite Counters, High Speed Internet, Pantry, Cable TV, Walk-In Closet(s)
- Flooring: Ceramic Tile, Wood
- Has basement: No
- Number of fireplaces: 1
- Fireplace features: Double Sided, Masonry, See Through, Wood Burning
Interior area
- Total interior livable area: 2,271 sqft
Property
Parking
- Total spaces: 2
- Parking features: Concrete, Door-Multi, Driveway, Garage, Garage Door Opener, Inside Entrance, Garage Faces Side, RV Access/Parking
- Attached garage spaces: 2
- Has uncovered spaces: Yes
Features
- Levels: One
- Stories: 1
- Patio & porch: Front Porch, Patio, Covered
- Exterior features: Lighting, Rain Gutters
- Pool features: None, Community
- Fencing: Metal
Lot
- Size: 6,098 Square Feet
- Features: Back Yard, Cleared, Interior Lot, Lawn, Landscaped, On Golf Course, Subdivision, Few Trees
Details
- Parcel number: R000027082
Construction
Type & style
- Home type: SingleFamily
- Architectural style: Ranch,Traditional,Detached
- Property subtype: Single Family Residence
Materials
- Brick
- Foundation: Slab
- Roof: Composition
Condition
- Year built: 1979
Utilities & green energy
- Utilities for property: Electricity Connected, Municipal Utilities, Sewer Available, Separate Meters, Water Available, Cable Available
Green energy
- Energy efficient items: Thermostat, Water Heater
Community & HOA
Community
- Features: Boat Facilities, Clubhouse, Dock, Fishing, Fenced Yard, Golf, Gated, Stable(s), Lake, Marina, Other, Playground, Park, Pool, Restaurant, Airport/Runway, Sidewalks, Tennis Court(s), Trails/Paths
- Security: Smoke Detector(s), Gated with Guard
- Subdivision: Pecan Plantation
HOA
- Has HOA: Yes
- Services included: Association Management, Maintenance Grounds, Security
- HOA fee: $199 monthly
- HOA name: Pecan Plantation
- HOA phone: 817-779-0962
Location
- Region: Granbury
Financial & listing details
- Tax assessed value: $329,220
- Annual tax amount: $3,265
- Date on market: 8/1/2023
- Cumulative days on market: 241 days
- Listing terms: Cash,Conventional,FHA,VA Loan
- Electric utility on property: Yes
- Road surface type: Asphalt
Price history
| Date | Event | Price |
|---|---|---|
| 3/29/2024 | Sold | -- |
Source: NTREIS #20394255 Report a problem | ||
| 3/24/2024 | Contingent | $350,000$154/sqft |
Source: NTREIS #20394255 Report a problem | ||
| 11/28/2023 | Price change | $350,000-5.4%$154/sqft |
Source: NTREIS #20394255 Report a problem | ||
| 9/18/2023 | Price change | $370,000-5.1%$163/sqft |
Source: NTREIS #20394255 Report a problem | ||
| 8/2/2023 | Listed for sale | $390,000+16.1%$172/sqft |
Source: NTREIS #20394255 Report a problem | ||
| 9/12/2022 | Sold | -- |
Source: NTREIS #20140403 Report a problem | ||
| 8/29/2022 | Pending sale | $336,000$148/sqft |
Source: NTREIS #20140403 Report a problem | ||
| 8/23/2022 | Contingent | $336,000$148/sqft |
Source: NTREIS #20140403 Report a problem | ||
| 8/14/2022 | Listed for sale | $336,000+68.1%$148/sqft |
Source: NTREIS #20140403 Report a problem | ||
| 5/31/2019 | Sold | -- |
Source: Agent Provided Report a problem | ||
| 5/31/2019 | Pending sale | $199,900$88/sqft |
Source: Knieper Realty, Inc. #14044049 Report a problem | ||
| 4/12/2019 | Listed for sale | $199,900$88/sqft |
Source: Knieper Realty, Inc. #14044049 Report a problem | ||
Public tax history
| Year | Property taxes | Tax assessment |
|---|---|---|
| 2025 | $1,926 -39% | $329,220 -1.6% |
| 2024 | $3,154 -20.9% | $334,620 +2.1% |
| 2023 | $3,988 +39.2% | $327,730 +1% |
| 2022 | $2,865 -7.4% | $324,630 +45.5% |
| 2021 | $3,093 +1.7% | $223,080 +3.1% |
| 2020 | $3,043 -8% | $216,370 +1.6% |
| 2019 | $3,307 +99% | $212,910 +8.6% |
| 2018 | $1,661 | $195,970 +5.3% |
| 2017 | $1,661 | $186,120 +8.8% |
| 2016 | $1,661 -7.1% | $171,010 +9.8% |
| 2015 | $1,788 | $155,810 |
| 2014 | $1,788 | $155,810 +2.8% |
| 2013 | -- | $151,570 +7.8% |
| 2012 | -- | $140,630 -5% |
| 2011 | -- | $148,010 |
| 2010 | -- | $148,010 -3% |
| 2009 | -- | $152,600 +6% |
| 2008 | -- | $143,950 +3.9% |
| 2007 | -- | $138,530 |
| 2006 | -- | $138,530 +6.2% |
| 2005 | -- | $130,390 |
| 2004 | -- | $130,390 |
Find assessor info on the county website
Neighborhood: Pecan Plantation
Nearby homes
- $422,8004 bd3 ba2.5k sqft9105 Bontura Rd, Granbury, TX 76049Off Market
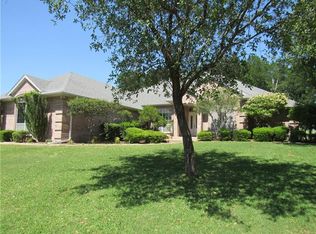
- $456,500-- bd-- ba2.4k sqft9101 Bontura Rd, Granbury, TX 76049Off Market
- $--4 bd3 ba2.6k sqft9107 Bontura Rd, Granbury, TX 76049Sold
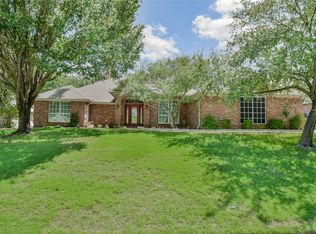
- $464,400-- bd-- ba2.5k sqft9035 Bontura Rd, Granbury, TX 76049Off Market
- $540,6003 bd3 ba3.5k sqft9109 Bontura Rd, Granbury, TX 76049Off Market
- $517,800-- bd-- ba2.9k sqft9102 Bontura Rd, Granbury, TX 76049Off Market
- $643,700-- bd-- ba3.4k sqft9104 Bontura Rd, Granbury, TX 76049Off Market
- $444,9003 bd3 ba2.3k sqft9031 Bontura Rd, Granbury, TX 76049For Sale
Nearby schools
GreatSchools rating
- 7/10Mambrino SchoolGrades: PK-5Distance: 2.8 mi
- 8/10Acton Middle SchoolGrades: 6-8Distance: 7.4 mi
- 6/10Granbury High SchoolGrades: 9-12Distance: 9.8 mi
Schools provided by the listing agent
- Elementary: Mambrino
- Middle: Granbury
- High: Granbury
- District: Granbury ISD
Source: NTREIS. This data may not be complete. We recommend contacting the local school district to confirm school assignments for this home.
Get a cash offer in 3 minutes
Find out how much your home could sell for in as little as 3 minutes with a no-obligation cash offer.
Estimated market value
$332,100
Get a cash offer in 3 minutes
Find out how much your home could sell for in as little as 3 minutes with a no-obligation cash offer.
Estimated market value
$332,100
- Texas
- Hood County
- Granbury
- 76049
- Pecan Plantation
- 9103 Bontura Rd
