Discover this beautifully updated home nestled in the highly sought-after Cameron Wood neighborhood. Located in the vibrant SouthPark area, this painted brick home boasts modern charm with thoughtful updates. You will have access to ample amenities including a playground, pool, tennis courts, walking trails, and a pond. Featuring 4 bedrooms, 2.5 baths, and 2 distinct living areas, this home is perfect for hosting gatherings or enjoying quiet family time. An office space with built-ins adds a functional touch for working from home. Every detail has been updated, from stylish accent walls to the new floors, gutters, and back patio. Enjoy peace of mind with a new hot water heater, water purifier, and a newly installed upstairs HVAC system. Upstairs you will find a dream master suite with Vaulted ceilings, a spacious walk-in closet, and a stunningly updated master bath. Also, upstairs you will find 2 more ample sized bedrooms and a versatile bed/bonus room. You don't want to miss this one!
Closed
Street View
$850,000
9103 Cameron Wood Dr, Charlotte, NC 28210
4beds
2,728sqft
Single Family Residence
Built in 1992
0.26 Acres Lot
$846,600 Zestimate®
$312/sqft
$3,541 Estimated rent
Home value
$846,600
$779,000 - $923,000
$3,541/mo
Zestimate® history
Owner options
List your home for rent
$3,541/mo
Rent Zestimate®
Find your next renter with Zillow Rental Manager. Plus, with online applications, you can quickly screen prospective tenants – for free.
$3,541/mo
Rent Zestimate®
Refinance and save
$5,482/mo
Est. payment
Refinancing to a lower rate could help reduce your monthly payments and save thousands over the life of the loan.
$5,482/mo
Est. payment
Explore your selling options
Work with a Zillow partner agent
Leverage their expertise and Zillow's premium Showcase listings to get your home seen by more buyers.
Get startedList with your own agent
Get your home in front of millions of buyers by listing it on Zillow.
Learn how to do itSell it yourself
Take full control of how buyers see your home on Zillow by listing For Sale by Owner (FSBO).
List your homeWhat's special
Stylish accent wallsVaulted ceilingsPainted brick homeUpdated master bathOffice space with built-insAmple sized bedroomsSpacious walk-in closet
Zillow last checked:
Listing updated:
Listed by:
Josh Wilson josh@guardianrealestategrp.com,
Guardian Real Estate Group LLC
Bought with:
Jonathan Diianni
COMPASS
Source: Canopy MLS as distributed by MLS GRID,MLS#: 4212057
Facts & features
Interior
Bedrooms & bathrooms
- Bedrooms: 4
- Bathrooms: 3
- Full bathrooms: 2
- 1/2 bathrooms: 1
Kitchen
- Level: Main
Heating
- Forced Air, Natural Gas, Zoned
Cooling
- Central Air
Appliances
- Included: Dishwasher, Disposal, Gas Water Heater
- Laundry: Upper Level
Features
- Flooring: Laminate, Tile, Vinyl, Wood
- Has basement: No
- Fireplace features: Family Room
Interior area
- Total structure area: 2,728
- Total interior livable area: 2,728 sqft
- Finished area above ground: 2,728
- Finished area below ground: 0
Property
Parking
- Total spaces: 2
- Parking features: Attached Carport, Garage on Main Level
- Garage spaces: 2
- Has carport: Yes
Features
- Levels: Two
- Stories: 2
- Patio & porch: Deck, Rear Porch
- Exterior features: In-Ground Irrigation
- Fencing: Back Yard
Lot
- Size: 0.26 Acres
- Features: Corner Lot
Details
- Parcel number: 20953189
- Zoning: N1-A
- Special conditions: Standard
Construction
Type & style
- Home type: SingleFamily
- Property subtype: Single Family Residence
Materials
- Brick Full, Hardboard Siding
- Foundation: Slab
- Roof: Shingle
Condition
- New construction: No
- Year built: 1992
Utilities & green energy
- Sewer: Public Sewer
- Water: City
Community & HOA
Community
- Features: Clubhouse, Playground, Pond, Recreation Area, Tennis Court(s), Walking Trails
- Subdivision: Cameron Wood
HOA
- Has HOA: Yes
- HOA fee: $450 annually
- HOA name: CAMS
- HOA phone: 704-565-5009
Location
- Region: Charlotte
Financial & listing details
- Price per square foot: $312/sqft
- Tax assessed value: $596,600
- Annual tax amount: $4,750
- Date on market: 1/10/2025
- Cumulative days on market: 2 days
- Listing terms: Cash,Conventional,FHA,VA Loan
- Road surface type: Concrete, Paved
Price history
| Date | Event | Price |
|---|---|---|
| 3/4/2025 | Sold | $850,000+6.3%$312/sqft |
Source:  Canopy MLS as distributed by MLS GRID #4212057 Report a problem Canopy MLS as distributed by MLS GRID #4212057 Report a problem | ||
| 1/10/2025 | Listed for sale | $799,500+102.4%$293/sqft |
Source: Canopy MLS as distributed by MLS GRID #4212057 Report a problem | ||
| 1/13/2020 | Sold | $395,000-1.1%$145/sqft |
Source: Canopy MLS as distributed by MLS GRID #3559731 Report a problem | ||
| 12/12/2019 | Pending sale | $399,500$146/sqft |
Source: RE/MAX Executive #3559731 Report a problem | ||
| 11/15/2019 | Price change | $399,500-0.1%$146/sqft |
Source: RE/MAX Executive #3559731 Report a problem | ||
| 10/28/2019 | Price change | $399,900-4.8%$147/sqft |
Source: RE/MAX Executive #3559731 Report a problem | ||
| 10/17/2019 | Listed for sale | $419,900+9.9%$154/sqft |
Source: RE/MAX Executive #3559731 Report a problem | ||
| 7/8/2016 | Listing removed | $382,000$140/sqft |
Source: RE/MAX Executive Realty #3190404 Report a problem | ||
| 6/23/2016 | Listed for sale | $382,000+25.5%$140/sqft |
Source: RE/MAX Executive Realty #3190404 Report a problem | ||
| 5/4/2011 | Sold | $304,500-3.3%$112/sqft |
Source: Public Record Report a problem | ||
| 2/11/2011 | Listed for sale | $314,900-4.5%$115/sqft |
Source: Allen Tate Company #998861 Report a problem | ||
| 3/4/2010 | Listing removed | $329,900$121/sqft |
Source: Owner Report a problem | ||
| 8/14/2009 | Price change | $329,900-2.4%$121/sqft |
Source: Owner Report a problem | ||
| 6/19/2009 | Listed for sale | $337,900+23.1%$124/sqft |
Source: Owner Report a problem | ||
| 5/18/2004 | Sold | $274,500+3.2%$101/sqft |
Source: Public Record Report a problem | ||
| 5/4/2001 | Sold | $266,000+3.7%$98/sqft |
Source: Public Record Report a problem | ||
| 2/18/2000 | Sold | $256,500$94/sqft |
Source: Public Record Report a problem | ||
Public tax history
| Year | Property taxes | Tax assessment |
|---|---|---|
| 2025 | $4,750 | $596,600 |
| 2024 | -- | $596,600 |
| 2023 | $4,515 +21.3% | $596,600 +60.1% |
| 2022 | $3,722 | $372,700 |
| 2021 | -- | $372,700 +3.4% |
| 2020 | $3,587 +0.4% | $360,600 |
| 2019 | $3,571 +4% | $360,600 +40.8% |
| 2018 | $3,433 +1.9% | $256,100 |
| 2017 | $3,368 | $256,100 |
| 2016 | $3,368 | $256,100 |
| 2015 | $3,368 +0.5% | $256,100 |
| 2014 | $3,351 | -- |
| 2013 | -- | $285,500 |
| 2012 | -- | $285,500 |
| 2011 | -- | $285,500 +16.7% |
| 2010 | -- | $244,700 |
| 2009 | -- | $244,700 |
| 2008 | -- | $244,700 |
| 2007 | -- | $244,700 |
| 2006 | -- | $244,700 |
| 2005 | -- | $244,700 |
| 2004 | -- | $244,700 |
| 2003 | -- | $244,700 +10.1% |
| 2002 | -- | $222,160 |
| 2001 | -- | $222,160 |
| 2000 | -- | $222,160 |
Find assessor info on the county website
Neighborhood: Seven Eagles
Nearby homes
- $625,7003 bd2 ba2.3k sqft9107 Cameron Wood Dr, Charlotte, NC 28210Off Market
- $595,0003 bd3 ba2.1k sqft9100 Cameron Wood Dr, Charlotte, NC 28210Sold

- $707,0004 bd3 ba2.6k sqft9113 Cameron Wood Dr, Charlotte, NC 28210Off Market
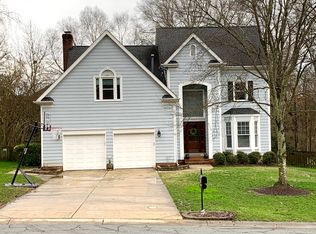
- $653,9004 bd3 ba2.2k sqft9017 Cameron Wood Dr, Charlotte, NC 28210Off Market

- $633,2004 bd3 ba2.2k sqft9104 Cameron Wood Dr, Charlotte, NC 28210Off Market
- $788,6004 bd3 ba3k sqft3010 English Sparrow Ln, Charlotte, NC 28210Off Market
- $635,4003 bd2 ba2.1k sqft9108 Cameron Wood Dr, Charlotte, NC 28210Off Market
- $763,0005 bd3 ba2.8k sqft9117 Cameron Wood Dr, Charlotte, NC 28210Off Market
Nearby schools
GreatSchools rating
- 8/10Smithfield ElementaryGrades: PK-5Distance: 0.4 mi
- 7/10Quail Hollow MiddleGrades: 6-8Distance: 0.6 mi
- 5/10South Mecklenburg HighGrades: 9-12Distance: 0.6 mi
Get a cash offer in 3 minutes
Find out how much your home could sell for in as little as 3 minutes with a no-obligation cash offer.
Estimated market value
$846,600
Get a cash offer in 3 minutes
Find out how much your home could sell for in as little as 3 minutes with a no-obligation cash offer.
Estimated market value
$846,600
- North Carolina
- Mecklenburg County
- Charlotte
- 28210
- Seven Eagles
- 9103 Cameron Wood Dr
Nearby cities
Nearby neighborhoods
Nearby zip codes
Other Charlotte Topics
