Offers deadline has been set for 8pm Sunday March 8th. Welcome to this four-level contemporary home located in the sought-after Wolf Trap Woods community, just minutes from Wolf Trap National Park and within the Colvin Run Elementary and Langley High School pyramid. The home features vaulted ceilings and large windows that bring in natural light and offer wooded views. Cherry hardwood flooring is found in the dining room, family room, and all upper-level bedrooms, adding warmth and continuity throughout the main living areas. Recent updates include fresh interior paint, new lighting fixtures, partial window replacements, and a new patio door, contributing to a clean and well-maintained interior. The main level offers a comfortable and functional layout suitable for everyday living. The kitchen includes granite countertops, stainless steel appliances, and newly installed luxury vinyl plank flooring that extends through the hallway, kitchen, and lower-level recreation room for durability and ease of maintenance. The front paver patio extended from kitchen provides a pleasant outdoor space to relax or enjoy morning coffee. Upstairs, there are three bedrooms and two full baths, including a spacious primary suite. The walk-out lower level includes two additional bedrooms, one full bath, and a large recreation room with a wood-burning fireplace. This level offers flexible space for guests, work, or recreation, with direct access to the backyard. The lowest level features a separate laundry room and an additional finished room suitable for a home gym, media room, or hobby space. Major systems include HVAC furnace (2016), water heater (2016), and washer & dryer (2023). 220V electric outlet in garage for easy and fast EV charging. Residents enjoy neighborhood trails through preserved wooded areas and convenient access to Tysons, the Beltway, and major commuter routes. A great opportunity to own a spacious contemporary home in an established Vienna community.
Sold for $1,265,000
$1,265,000
9103 Cricklewood Ct, Vienna, VA 22182
5beds
3,442sqft
Single Family Residence
Built in 1977
0.42 Acres Lot
$1,272,900 Zestimate®
$368/sqft
$5,558 Estimated rent
Home value
$1,272,900
$1.20M - $1.35M
$5,558/mo
Zestimate® history
Owner options
List your home for rent
$5,558/mo
Rent Zestimate®
Find your next renter with Zillow Rental Manager. Plus, with online applications, you can quickly screen prospective tenants – for free.
$5,558/mo
Rent Zestimate®
Refinance and save
$8,259/mo
Est. payment
Refinancing to a lower rate could help reduce your monthly payments and save thousands over the life of the loan.
$8,259/mo
Est. payment
Explore your selling options
Work with a Zillow partner agent
Leverage their expertise and Zillow's premium Showcase listings to get your home seen by more buyers.
Get startedList with your own agent
Get your home in front of millions of buyers by listing it on Zillow.
Learn how to do itSell it yourself
Take full control of how buyers see your home on Zillow by listing For Sale by Owner (FSBO).
List your homeWhat's special
Fresh interior paintWooded viewsVaulted ceilingsNew lighting fixturesNew patio doorSpacious primary suiteStainless steel appliances
Zillow last checked:
Listing updated:
Listed by:
Rong Ma 202-498-5006,
Libra Realty, LLC
Bought with:
Jisue Sue, 02325067883
CENTURY 21 New Millennium
Source: Bright MLS,MLS#: VAFX2289532
Facts & features
Interior
Bedrooms & bathrooms
- Bedrooms: 5
- Bathrooms: 3
- Full bathrooms: 3
Rooms
- Room types: Living Room, Dining Room, Primary Bedroom, Bedroom 2, Bedroom 3, Bedroom 4, Bedroom 5, Kitchen, Game Room, Foyer, Other
Primary bedroom
- Features: Flooring - Carpet
- Level: Upper
- Area: 238 Square Feet
- Dimensions: 14 X 17
Bedroom 2
- Features: Flooring - Carpet
- Level: Main
- Area: 121 Square Feet
- Dimensions: 11 X 11
Bedroom 3
- Features: Flooring - Carpet
- Level: Main
- Area: 154 Square Feet
- Dimensions: 11 X 14
Bedroom 4
- Features: Flooring - Carpet
- Level: Lower
- Area: 130 Square Feet
- Dimensions: 10 X 13
Bedroom 5
- Features: Flooring - Carpet
- Level: Lower
- Area: 143 Square Feet
- Dimensions: 11 X 13
Dining room
- Features: Flooring - Carpet
- Level: Main
- Area: 182 Square Feet
- Dimensions: 13 X 14
Foyer
- Features: Flooring - Marble
- Level: Main
Game room
- Features: Flooring - Vinyl, Fireplace - Wood Burning
- Level: Lower
- Area: 330 Square Feet
- Dimensions: 15 X 22
Kitchen
- Features: Flooring - Other
- Level: Main
- Area: 176 Square Feet
- Dimensions: 11 X 16
Living room
- Features: Flooring - Carpet, Fireplace - Wood Burning
- Level: Main
- Area: 247 Square Feet
- Dimensions: 13 X 19
Other
- Features: Flooring - Vinyl
- Level: Lower
- Area: 475 Square Feet
- Dimensions: 19 X 25
Heating
- Forced Air, Natural Gas
Cooling
- Central Air, Electric
Appliances
- Included: Dishwasher, Dryer, Refrigerator, Washer, Water Heater, Stainless Steel Appliance(s), Oven, Microwave, Exhaust Fan, Oven/Range - Gas, Gas Water Heater
- Laundry: Lower Level
Features
- Kitchen - Table Space, Dining Area, Eat-in Kitchen, Upgraded Countertops, Primary Bath(s), Breakfast Area, Attic, Bathroom - Tub Shower, Dry Wall, Vaulted Ceiling(s)
- Flooring: Hardwood, Other, Luxury Vinyl, Wood
- Doors: Sliding Glass
- Windows: Sliding, Casement, Bay/Bow
- Basement: Finished,Exterior Entry,Interior Entry,Rear Entrance,Walk-Out Access
- Number of fireplaces: 1
- Fireplace features: Screen, Wood Burning
Interior area
- Total structure area: 3,442
- Total interior livable area: 3,442 sqft
- Finished area above ground: 1,721
- Finished area below ground: 1,721
Property
Parking
- Total spaces: 4
- Parking features: Garage Door Opener, Garage Faces Front, Inside Entrance, Attached, Driveway
- Attached garage spaces: 2
- Uncovered spaces: 2
Accessibility
- Accessibility features: None
Features
- Levels: Three
- Stories: 3
- Patio & porch: Patio
- Exterior features: Extensive Hardscape, Lighting, Rain Gutters, Sidewalks
- Pool features: None
- Has view: Yes
- View description: Trees/Woods
Lot
- Size: 0.42 Acres
Details
- Additional structures: Above Grade, Below Grade
- Parcel number: 0282 06 0159
- Zoning: 120
- Special conditions: Standard
Construction
Type & style
- Home type: SingleFamily
- Architectural style: Contemporary
- Property subtype: Single Family Residence
Materials
- Brick, Combination
- Foundation: Block
- Roof: Asphalt
Condition
- Excellent
- New construction: No
- Year built: 1977
- Major remodel year: 2025
Details
- Builder model: SPACIOUS, PRIVATE & UPDATED!
Utilities & green energy
- Sewer: Public Sewer
- Water: Public
- Utilities for property: Electricity Available, Water Available, Natural Gas Available
Community & HOA
Community
- Subdivision: Wolf Trap Woods
HOA
- Has HOA: Yes
- Amenities included: Basketball Court, Jogging Path, Tennis Court(s), Bike Trail, Tot Lots/Playground
- Services included: Common Area Maintenance, Management, Reserve Funds, Snow Removal
- HOA fee: $325 annually
Location
- Region: Vienna
Financial & listing details
- Price per square foot: $368/sqft
- Tax assessed value: $1,137,680
- Annual tax amount: $13,151
- Date on market: 3/5/2026
- Listing agreement: Exclusive Right To Sell
- Listing terms: Cash,Conventional,VA Loan,FHA
- Ownership: Fee Simple
Price history
| Date | Event | Price |
|---|---|---|
| 3/19/2026 | Sold | $1,265,000+2%$368/sqft |
Source:  Bright MLS #VAFX2289532 Report a problem Bright MLS #VAFX2289532 Report a problem | ||
| 3/8/2026 | Contingent | $1,239,999$360/sqft |
Source: Bright MLS #VAFX2289532 Report a problem | ||
| 3/5/2026 | Listed for sale | $1,239,999+60%$360/sqft |
Source: Bright MLS #VAFX2289532 Report a problem | ||
| 1/22/2013 | Sold | $775,000$225/sqft |
Source: Public Record Report a problem | ||
Public tax history
| Year | Property taxes | Tax assessment |
|---|---|---|
| 2025 | $13,152 +12.7% | $1,137,680 +13% |
| 2024 | $11,669 +5.1% | $1,007,240 +2.4% |
| 2023 | $11,102 -0.8% | $983,740 +0.5% |
| 2022 | $11,196 | $979,090 +13.8% |
| 2021 | -- | $860,460 +3% |
| 2020 | $9,889 +4.1% | $835,610 +4.1% |
| 2019 | $9,501 +7.3% | $802,820 +7.3% |
| 2018 | $8,853 +1.9% | $748,060 |
| 2017 | $8,685 +0.2% | $748,060 |
| 2016 | $8,666 +7.1% | $748,060 +3.1% |
| 2015 | $8,095 +1.3% | $725,330 +1.1% |
| 2014 | $7,992 | $717,750 +9.1% |
| 2013 | -- | $657,780 |
| 2012 | -- | $657,780 -1.1% |
| 2011 | -- | $664,800 +10.6% |
| 2010 | -- | $601,270 -9.5% |
| 2009 | -- | $664,190 -7.5% |
| 2008 | -- | $717,670 +2.2% |
| 2007 | -- | $702,100 +53.2% |
| 2003 | -- | $458,150 +9.2% |
| 2002 | -- | $419,550 +10% |
| 2001 | -- | $381,410 |
Find assessor info on the county website
Neighborhood: 22182
Nearby homes
- $850,0004 bd2 ba2.5k sqft9105 Cricklewood Ct, Vienna, VA 22182Sold
- $1,269,0004 bd3 ba2.5k sqft9101 Cricklewood Ct, Vienna, VA 22182Off Market
- $1,261,1005 bd3 ba2.1k sqft1414 Wolftrap Run Rd, Vienna, VA 22182Off Market
- $1,225,0005 bd3 ba3.3k sqft9107 Cricklewood Ct, Vienna, VA 22182Sold
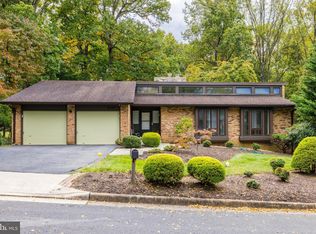
- $1,338,7004 bd2 ba2.5k sqft9102 Cricklewood Ct, Vienna, VA 22182Off Market
- $1,213,9003 bd3 ba2.4k sqft9104 Cricklewood Ct, Vienna, VA 22182Off Market
- $1,362,1004 bd3 ba2.5k sqft1410 Wolftrap Run Rd, Vienna, VA 22182Off Market
- $1,350,0006 bd3 ba2.8k sqft9106 Cricklewood Ct, Vienna, VA 22182Off Market
Nearby schools
GreatSchools rating
- 10/10Colvin Run Elementary SchoolGrades: PK-6Distance: 0.4 mi
- 10/10Cooper Middle SchoolGrades: 7-8Distance: 3.7 mi
- 10/10Langley High SchoolGrades: 9-12Distance: 5.1 mi
Schools provided by the listing agent
- Elementary: Colvin Run
- Middle: Cooper
- High: Langley
- District: Fairfax County Public Schools
Source: Bright MLS. This data may not be complete. We recommend contacting the local school district to confirm school assignments for this home.
Get a cash offer in 3 minutes
Find out how much your home could sell for in as little as 3 minutes with a no-obligation cash offer.
Estimated market value
$1,272,900
Get a cash offer in 3 minutes
Find out how much your home could sell for in as little as 3 minutes with a no-obligation cash offer.
Estimated market value
$1,272,900
- Virginia
- Fairfax County
- Vienna
- 22182
- 9103 Cricklewood Ct
Nearby cities
Nearby zip codes
Other Vienna Topics
