Skip main navigation
Off market
  • $410,700

    9103 DAK AVE, San Antonio, TX 78254

    4beds
    2,840sqft
    Single Family Residence
    Built in 2023
    9,060 Square Feet Lot
    $410,700 Zestimate®
    $145/sqft
    $2,798 Estimated rent

    Home value

    $410,700

    $390,000 - $431,000

    $2,798/mo

    Zestimate® history
    Loading
    Loading...

    Owner options

    List your home for rent

    $2,798/mo

    Rent Zestimate®

    Find your next renter with Zillow Rental Manager. Plus, with online applications, you can quickly screen prospective tenants – for free.

    Learn more

    $2,798/mo

    Rent Zestimate®

    Refinance and save

    $3,457/mo

    Est. payment

    Refinancing to a lower rate could help reduce your monthly payments and save thousands over the life of the loan.

    See today's rates

    $3,457/mo

    Est. payment

    Explore your selling options

    Work with a Zillow partner agent

    Leverage their expertise and Zillow's premium Showcase listings to get your home seen by more buyers.

    Get started

    List with your own agent

    Get your home in front of millions of buyers by listing it on Zillow.

    Learn how to do it

    Sell it yourself

    Take full control of how buyers see your home on Zillow by listing For Sale by Owner (FSBO).

    List your home

    What's special

    Lender mth mortgageCovered patioAbundant storage spaceComplete appliance packagePristine white cabinetryOpen floor planMaster bath

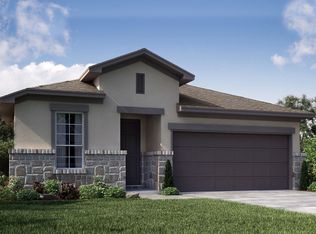
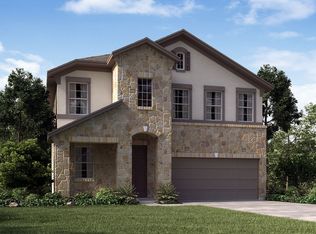
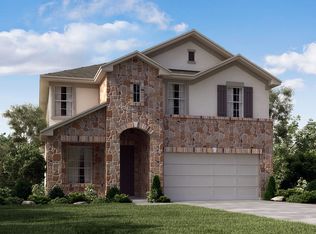
    **4.99 interest rate with this home plus $15,000 towards closing costs using Meritage Homes preferred lender MTH Mortgage, AND complete appliance package to include washer, dryer, and fridge** Prepare to be enchanted by this absolutely gorgeous home located in the gorgeous community of Prescott Oaks. With 4 bedrooms, 2.5 baths, and a host of incredible features, this home is an absolute dream come true.The open floor plan, adorned with high ceilings and light oak luxury vinyl plan flooring, creates an inviting atmosphere throughout the living areas. As you make your way to the heart of the home, you'll discover a chef's dream kitchen. Featuring gorgeous countertops, pristine white cabinetry with abundant storage space, and stainless-steel appliances, this culinary haven will inspire your inner gourmet. There is also a convenient pocket office nestled within the kitchen. The primary suite is a sanctuary of tranquility. Awaken your senses in the morning as sunlight dances through the bay window, casting a gentle glow on the space. Indulge in the luxury of his and her vanities in the master bath, complete with a soothing garden tub and a separate shower, creating a spa-like experience at home. Upstairs, you'll find a world of entertainment possibilities. Whether it's a game night or a movie marathon, the game room and media room offer endless opportunities for enjoyment. Additionally, three spacious bedrooms provide privacy and comfort.The wonders continue outside, where this home rests on a sprawling homesite, giving you plenty of room to roam and play. Unwind on the covered patio and let the stresses of the day melt away as you embrace the peaceful surroundings. Prescott Oaks is more than just a neighborhood; it's a lifestyle. Conveniently located just west of Loop 1604 on Galm Road, you'll enjoy easy access to the vibrant Alamo Ranch Shopping Center and its array of dining, shopping, and entertainment options. For nature enthusiasts, the renowned Government Canyon State Natural Area, boasting over 40 miles of hiking trails, is within walking distance, inviting you to explore the great outdoors at your leisure. Don't miss the opportunity to make this extraordinary home yours.

    This property is not currently displayed as for sale or rent on Zillow. This may be different from what's on other websites or public sources.

    Zillow last checked:

    Listing updated:

    Listed by:

    Lisa Marie Guzman TREC #628088 (888) 519-7431,

    eXp Realty

    Source: LERA MLS,MLS#: 1696021MLS Logo

    Facts & features

    Interior

    Bedrooms & bathrooms
    • Bedrooms: 4
    • Bathrooms: 3
    • Full bathrooms: 2
    • 1/2 bathrooms: 1
    Primary bedroom
    • Features: Split, Walk-In Closet(s), Ceiling Fan(s), Full Bath
    • Area: 238
    • Dimensions: 14 x 17
    Bedroom 2
    • Area: 144
    • Dimensions: 12 x 12
    Bedroom 3
    • Area: 132
    • Dimensions: 11 x 12
    Bedroom 4
    • Area: 144
    • Dimensions: 12 x 12
    Primary bathroom
    • Features: Shower Only, Double Vanity
    • Area: 90
    • Dimensions: 10 x 9
    Dining room
    • Area: 196
    • Dimensions: 14 x 14
    Kitchen
    • Area: 140
    • Dimensions: 10 x 14
    Living room
    • Area: 272
    • Dimensions: 16 x 17
    Heating
    • Central, Electric
    Cooling
    • 13-15 SEER AX, Ceiling Fan(s), Central Air
    Appliances
    • Included: Self Cleaning Oven, Microwave, Range, Disposal, Dishwasher, Electric Water Heater, Plumb for Water Softener
    • Laundry: Washer Hookup, Dryer Connection
    Features
    • One Living Area, Kitchen Island, Master Downstairs, Ceiling Fan(s), Solid Counter Tops, Programmable Thermostat
    • Flooring: Carpet, Ceramic Tile, Vinyl
    • Windows: Double Pane Windows, Low Emissivity Windows, Window Coverings
    • Has basement: No
    • Has fireplace: No
    • Fireplace features: Not Applicable
    Interior area
    • Total structure area: 2,840
    • Total interior livable area: 2,840 sqft

    Property

    Parking
    • Total spaces: 2
    • Parking features: Two Car Garage
    • Garage spaces: 2
    Features
    • Levels: Two
    • Stories: 2
    • Patio & porch: Covered
    • Exterior features: Sprinkler System
    • Pool features: None, Community
    • Fencing: Privacy
    Lot
    • Size: 9,060 Square Feet
    • Features: Curbs, Street Gutters, Sidewalks, Streetlights, Fire Hydrant w/in 500'
    Details
    • Parcel number: 044502500920

    Construction

    Type & style
    • Home type: SingleFamily
    • Property subtype: Single Family Residence
    Materials
    • 3 Sides Masonry, Stone, Stucco, Fiber Cement, Foam Insulation
    • Foundation: Slab
    • Roof: Composition
    Condition
    • New Construction
    • New construction: Yes
    • Year built: 2023
    Details
    • Builder name: Meritage Homes

    Utilities & green energy

    • Electric: CPS
    • Gas: CPS
    • Sewer: SAWS
    • Water: SAWS, Water System
    Green energy
    • Indoor air quality: Mechanical Fresh Air, Contaminant Control, Integrated Pest Management
    • Water conservation: Water-Smart Landscaping, Low Flow Commode, Low-Flow Fixtures

    Community & HOA

    Community
    • Subdivision: Prescott Oaks
    HOA
    • Has HOA: Yes
    • HOA fee: $600 annually
    • HOA name: ALAMO MGMT GROUP
    Location
    • Region: San Antonio

    Financial & listing details

    • Price per square foot: $145/sqft
    • Tax assessed value: $429,000
    • Annual tax amount: $1,130
    • Price range: $430K - $410.7K
    • Date on market: 9/11/2025
    • Cumulative days on market: 11 days
    • Listing terms: Conventional,FHA,VA Loan,Cash
    • Road surface type: Paved

    Price history

    DateEventPrice
    7/28/2023Sold--
    Source: LERA MLS #1696021 Report a problem
    6/26/2023Pending sale$469,990$165/sqft
    Source: LERA MLS #1696021 Report a problem
    6/15/2023Price change$469,990-1.9%$165/sqft
    Source: LERA MLS #1696021 Report a problem
    5/9/2023Price change$478,990+0.8%$169/sqft
    Source: Meritage Homes Report a problem
    4/19/2023Price change$474,990-0.8%$167/sqft
    Source: LERA MLS #1602016 Report a problem
    12/14/2022Price change$478,990-0.2%$169/sqft
    Source: LERA MLS #1602016 Report a problem
    10/26/2022Price change$479,990-0.6%$169/sqft
    Source: LERA MLS #1602016 Report a problem
    10/20/2022Listed for sale$482,990$170/sqft
    Source: LERA MLS #1602016 Report a problem
    9/23/2022Pending sale$482,990$170/sqft
    Source: LERA MLS #1602016 Report a problem
    8/24/2022Price change$482,990-6.4%$170/sqft
    Source: LERA MLS #1602016 Report a problem
    5/4/2022Price change$515,990-0.4%$182/sqft
    Source: LERA MLS #1602016 Report a problem
    4/26/2022Listed for sale$518,120$182/sqft
    Source: LERA MLS #1602016 Report a problem

    Public tax history

    YearProperty taxesTax assessment
    2025$6,031 -9%$429,000 -2.5%
    2024$6,626 -23.6%$440,220 -5.7%
    2023$8,668 +660%$466,590 +740.7%
    2022$1,140 $55,500 +23.3%
    2021-- $45,000
    Find assessor info on the county website

    Neighborhood: 78254

    Nearby schools

    GreatSchools rating
    Schools provided by the listing agent
    • Elementary: Scarborough
    • Middle: Folks
    • High: Harlan Hs
    • District: Northside

    Source: LERA MLS. This data may not be complete. We recommend contacting the local school district to confirm school assignments for this home.

    Get a cash offer in 3 minutes
    Find out how much your home could sell for in as little as 3 minutes with a no-obligation cash offer.
    Estimated market value
    $410,700
    Get a cash offer in 3 minutes
    Find out how much your home could sell for in as little as 3 minutes with a no-obligation cash offer.
    Estimated market value
    $410,700