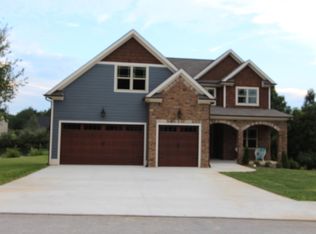
This handsome, traditional-style residence built by New Castle Homes is nestled on a prime corner lot within the exclusive Retreat at White Oak community in Ooltewah. This gated enclave community offers amenities like a tennis court, clubhouse, sparkling pool, and a playful playground. The exterior of the home exudes classic elegance, inviting you in with its immaculate landscaping and a well-manicured lawn that sets the stage for the beauty within.
Step inside to discover a warm and inviting atmosphere highlighted by rich hardwood flooring that seamlessly connects the open-concept living spaces. The heart of the home is adorned with a Juliet balcony, adding a touch of romance and sophistication. With ample room to entertain and relax, this home boasts four cozy bedrooms and three full, modern bathrooms, ensuring comfort for both family and guests alike.
The loft area offers a flexible space that can be transformed into a media room, a play area, or a secondary family room, while the dedicated office/library space provides a tranquil retreat for work or study. The thoughtful design and attention to detail are evident throughout this home, making it a perfect fusion of functionality and style.
With its sought-after location in Ooltewah, renowned for its natural beauty and convenience, this property is more than just a home—it's a lifestyle. Enjoy the serenity of your surroundings and the luxury of community amenities just steps from your door. This property promises a life of comfort and elegance, waiting for you to make it your own.
Sold for $599,900
Tax assessed value
$599,900
9103 Hartly Pl, Ooltewah, TN 37363
4beds
2,842sqft
Single Family Residence
Built in 2015
0.26 Acres Lot
$611,400 Zestimate®
$211/sqft
$2,858 Estimated rent
Home value
$611,400
$581,000 - $642,000
$2,858/mo
Zestimate® history
Owner options
List your home for rent
$2,858/mo
Rent Zestimate®
Find your next renter with Zillow Rental Manager. Plus, with online applications, you can quickly screen prospective tenants – for free.
$2,858/mo
Rent Zestimate®
Refinance and save
$3,790/mo
Est. payment
Refinancing to a lower rate could help reduce your monthly payments and save thousands over the life of the loan.
$3,790/mo
Est. payment
Explore your selling options
Work with a Zillow partner agent
Leverage their expertise and Zillow's premium Showcase listings to get your home seen by more buyers.
Get startedList with your own agent
Get your home in front of millions of buyers by listing it on Zillow.
Learn how to do itSell it yourself
Take full control of how buyers see your home on Zillow by listing For Sale by Owner (FSBO).
List your homeWhat's special
Play areaLoft areaJuliet balconyTennis courtDedicated officeFlexible spacePlayful playground
Zillow last checked:
Listing updated:
Listed by:
Joe Leffew 423-432-6869,
Keller Williams Realty
Bought with:
Lana Drevenchuk, 340569
Premier Property Group Inc.
Source: Greater Chattanooga Realtors,MLS#: 1383417
Facts & features
Interior
Bedrooms & bathrooms
- Bedrooms: 4
- Bathrooms: 3
- Full bathrooms: 3
Primary bedroom
- Level: Second
Bedroom
- Level: First
Bedroom
- Level: Second
Bedroom
- Level: Second
Bathroom
- Description: Full Bathroom
- Level: First
Bathroom
- Description: Full Bathroom
- Level: Second
Dining room
- Level: First
Living room
- Level: First
Loft
- Level: Second
Office
- Level: First
Other
- Description: Foyer: Level: First
Heating
- Central, Electric
Cooling
- Central Air, Electric
Appliances
- Included: Disposal, Dishwasher, Electric Range, Electric Water Heater, Microwave, Wall Oven
- Laundry: Electric Dryer Hookup, Gas Dryer Hookup, Laundry Room, Washer Hookup
Features
- Double Vanity, Entrance Foyer, Granite Counters, High Ceilings, Open Floorplan, Pantry, Wet Bar, Walk-In Closet(s), Separate Shower, Tub/shower Combo, En Suite, Breakfast Nook, Separate Dining Room, Whirlpool Tub, Connected Shared Bathroom
- Flooring: Carpet, Hardwood, Tile
- Windows: Vinyl Frames
- Basement: Crawl Space
- Number of fireplaces: 1
- Fireplace features: Gas Log, Great Room
Interior area
- Total structure area: 2,842
- Total interior livable area: 2,842 sqft
Property
Parking
- Total spaces: 2
- Parking features: Garage Door Opener, Off Street, Garage Faces Side
- Garage spaces: 2
Features
- Levels: Two
- Patio & porch: Deck, Patio, Porch, Porch - Covered
- Exterior features: Lighting
- Pool features: Community
Lot
- Size: 0.26 Acres
- Dimensions: 105.13 x 100.25
- Features: Corner Lot, Sprinklers In Front, Sprinklers In Rear, Split Possible
Details
- Parcel number: 114o C 057
Construction
Type & style
- Home type: SingleFamily
- Property subtype: Single Family Residence
Materials
- Brick, Other
- Foundation: Block
- Roof: Asphalt,Shingle
Condition
- New construction: No
- Year built: 2015
Utilities & green energy
- Utilities for property: Cable Available, Electricity Available, Phone Available, Sewer Connected, Underground Utilities
Community & HOA
Community
- Features: Clubhouse, Playground, Sidewalks, Tennis Court(s), Pond
- Security: Smoke Detector(s)
- Subdivision: The Retreats At White Oak
HOA
- Has HOA: Yes
- HOA fee: $50 monthly
Location
- Region: Ooltewah
Financial & listing details
- Price per square foot: $211/sqft
- Tax assessed value: $599,900
- Annual tax amount: $2,201
- Date on market: 12/10/2023
- Listing terms: Cash,Conventional,FHA,Owner May Carry,VA Loan
Price history
| Date | Event | Price |
|---|---|---|
| 2/2/2024 | Sold | $599,900$211/sqft |
Source: Greater Chattanooga Realtors #1383417 Report a problem | ||
| 12/11/2023 | Contingent | $599,900$211/sqft |
Source: Greater Chattanooga Realtors #1383417 Report a problem | ||
| 12/10/2023 | Listed for sale | $599,900$211/sqft |
Source: Greater Chattanooga Realtors #1383417 Report a problem | ||
| 12/1/2023 | Contingent | $599,900$211/sqft |
Source: Greater Chattanooga Realtors #1383417 Report a problem | ||
| 11/30/2023 | Listed for sale | $599,900+53.8%$211/sqft |
Source: Greater Chattanooga Realtors #1383417 Report a problem | ||
| 1/13/2020 | Sold | $390,000+16.4%$137/sqft |
Source: Public Record Report a problem | ||
| 10/30/2015 | Sold | $335,000$118/sqft |
Source: Greater Chattanooga Realtors #1236746 Report a problem | ||
Public tax history
| Year | Property taxes | Tax assessment |
|---|---|---|
| 2025 | $2,282 +3.2% | $149,975 +52.4% |
| 2024 | $2,211 +0.4% | $98,400 |
| 2023 | $2,202 | $98,400 |
| 2022 | $2,202 | $98,400 |
| 2021 | $2,202 -8.9% | $98,400 +12.6% |
| 2020 | $2,417 | $87,425 |
| 2019 | $2,417 | $87,425 |
| 2018 | $2,417 | $87,425 |
| 2017 | $2,417 +6.3% | $87,425 |
| 2016 | $2,274 | -- |
| 2015 | $2,274 +30.9% | $82,250 |
| 2014 | $1,738 | -- |
Find assessor info on the county website
Neighborhood: 37363
Nearby homes
- $537,6004 bd4 ba2.4k sqft9115 Hartly Pl, Ooltewah, TN 37363Off Market
- $853,9003 bd3 ba3.7k sqft7222 Gregory Dr, Ooltewah, TN 37363Off Market
- $517,6005 bd3 ba3.3k sqft9128 Hartly Pl #35, Ooltewah, TN 37363Off Market
- $524,7005 bd3 ba2.7k sqft9139 Hartly Pl #54, Ooltewah, TN 37363Off Market

- $600,5004 bd4 ba2.8k sqft7203 Gregory Dr, Ooltewah, TN 37363Off Market
- $742,4004 bd4 ba3.1k sqft9104 Hartly Pl, Ooltewah, TN 37363Off Market
- $800,0006 bd4 ba3k sqft9127 Hartly Pl, Ooltewah, TN 37363Sold
- $800,200-- bd2 ba3.3k sqft7215 Gregory Dr, Ooltewah, TN 37363Off Market
Nearby schools
GreatSchools rating
- 9/10Ooltewah Elementary SchoolGrades: PK-5Distance: 0.8 mi
- 7/10Hunter Middle SchoolGrades: 6-8Distance: 3 mi
- 5/10Ooltewah High SchoolGrades: 9-12Distance: 2.1 mi
Schools provided by the listing agent
- Elementary: Ooltewah Elementary
- Middle: Hunter Middle
- High: Ooltewah
Source: Greater Chattanooga Realtors. This data may not be complete. We recommend contacting the local school district to confirm school assignments for this home.
Get a cash offer in 3 minutes
Find out how much your home could sell for in as little as 3 minutes with a no-obligation cash offer.
Estimated market value
$611,400
Get a cash offer in 3 minutes
Find out how much your home could sell for in as little as 3 minutes with a no-obligation cash offer.
Estimated market value
$611,400
- Tennessee
- Hamilton County
- Ooltewah
- 37363
- 9103 Hartly Pl
