Skip main navigation
Sold for $899,000
  • $899,000

    9103 Home Guard Dr, Burke, VA 22015

    4beds
    3,232sqft
    Single Family Residence
    Built in 1978
    9,375 Square Feet Lot
    $915,900 Zestimate®
    $278/sqft
    $4,152 Estimated rent

    Home value

    $915,900

    $861,000 - $980,000

    $4,152/mo

    Zestimate® history
    Loading
    Loading...

    Owner options

    List your home for rent

    $4,152/mo

    Rent Zestimate®

    Find your next renter with Zillow Rental Manager. Plus, with online applications, you can quickly screen prospective tenants – for free.

    Learn more

    $4,152/mo

    Rent Zestimate®

    Refinance and save

    $5,674/mo

    Est. payment

    Refinancing to a lower rate could help reduce your monthly payments and save thousands over the life of the loan.

    See today's rates

    $5,674/mo

    Est. payment

    Explore your selling options

    Work with a Zillow partner agent

    Leverage their expertise and Zillow's premium Showcase listings to get your home seen by more buyers.

    Get started

    List with your own agent

    Get your home in front of millions of buyers by listing it on Zillow.

    Learn how to do it

    Sell it yourself

    Take full control of how buyers see your home on Zillow by listing For Sale by Owner (FSBO).

    List your home

    What's special

    Wood-burning fireplaceWell-maintained unfinished areaTimeless design elementsLush backyardSunlit living spacesLarge roomsExtends to the creek
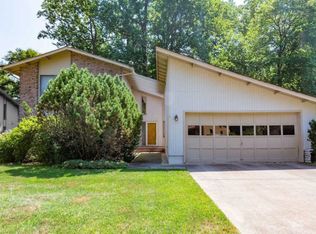
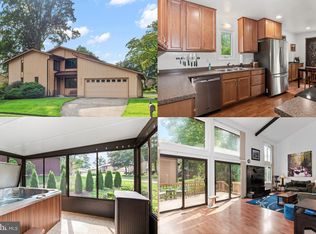
    Welcome to 9103 Home Guard Drive, an impressive contemporary home in excellent condition and move-in ready. Large rooms combined with lots of space are on display in a home that can't miss in Burke Virginia's Carr built Signal Hill neighborhood. With 4 spacious bedrooms and 2 full baths, including an additional convenient powder room, this Longwood model home offers ample space for comfortable living. Complete with a Two-Car Separate Garage, The timeless design elements showcase the character of the era, while modern updates ensure convenience. Enjoy the sunlit living spaces and a well-appointed kitchen that beckons for culinary creativity. The lush backyard provides a serene escape, perfect for relaxation or entertaining guests. Nestled in a sought-after neighborhood, this home combines classic elegance with contemporary amenities, making it an ideal haven for a growing family or anyone seeking a blend of style and functionality. Don't miss the opportunity to own a piece of mid-century charm with all the comforts of today. Recent updates: ROOF: Brand new (March 2025) with 25/50-year transferable warranty. • EXTERIOR: Completely repainted and restored, including two decks, detached two-car garage, and fencing (2024) • WINDOWS: Excellent condition (8 replaced & 12 restored in April 2025) • INTERIOR: Completely repainted, recarpeted, and refurbished, including kitchen, baths, basement, and garage (February 2025) • PLUMBING: Updated in the kitchen and baths(March 2025) and in the basement for the main intake and hose bib valves (April 2025) • HVAC (gas furnace, A/C, humidifier): Like-new, used sparingly with regular maintenance (last replaced in June 2016); wood-burning fireplace • APPLIANCES: Brand new washer, dryer, gas range, and microwave (April 2025) and like-new refrigerator and dishwasher (August 2018) • FRONT DOOR: Digital handle/lock programmable for delayed automatic lock and keyless entry (number pad/thumb print) • BASEMENT: Half-finished, well-maintained unfinished area with plumbing ready to accommodate a full bath • GARAGE: Completely painted interior, remote-controlled door opener with motion-sensor lightsand wall-mounted console (clock/thermometer) • BACK YARD: Calming yet stunning view overlooking the wooded common area that extends to the creek (and will never be built on)

    Zillow last checked:

    Listing updated:

    Listed by:

    Rocio Duty 703-508-6177,

    Compass

    Bought with:

    Cindy Beline, SP98366849

    Weichert, REALTORS

    Source: Bright MLS,MLS#: VAFX2209134MLS Logo

    Facts & features

    Interior

    Bedrooms & bathrooms
    • Bedrooms: 4
    • Bathrooms: 3
    • Full bathrooms: 2
    • 1/2 bathrooms: 1
    • Main level bathrooms: 1
    Primary bedroom
    • Features: Flooring - Carpet
    • Level: Upper
    • Area: 308 Square Feet
    • Dimensions: 14 x 22
    Bedroom 3
    • Level: Upper
    • Area: 99 Square Feet
    • Dimensions: 9 x 11
    Bedroom 4
    • Features: Flooring - Carpet
    • Level: Upper
    • Area: 100 Square Feet
    • Dimensions: 10 x 10
    Primary bathroom
    • Features: Soaking Tub, Bathroom - Walk-In Shower, Countertop(s) - Quartz, Double Sink
    • Level: Upper
    • Area: 120 Square Feet
    • Dimensions: 10 x 12
    Bathroom 2
    • Level: Upper
    • Area: 120 Square Feet
    • Dimensions: 10 x 12
    Dining room
    • Features: Flooring - Carpet
    • Level: Main
    • Area: 143 Square Feet
    • Dimensions: 11 x 13
    Family room
    • Features: Flooring - Carpet
    • Level: Main
    • Area: 345 Square Feet
    • Dimensions: 15 x 23
    Foyer
    • Features: Flooring - Ceramic Tile
    • Level: Main
    Kitchen
    • Features: Flooring - Luxury Vinyl Plank, Breakfast Room, Breakfast Bar, Countertop(s) - Quartz, Eat-in Kitchen, Kitchen - Gas Cooking, Lighting - Ceiling, Recessed Lighting, Pantry
    • Level: Main
    • Area: 56 Square Feet
    • Dimensions: 7 x 8
    Living room
    • Features: Flooring - Carpet
    • Level: Main
    • Area: 182 Square Feet
    • Dimensions: 13 x 14
    Recreation room
    • Features: Flooring - Carpet
    • Level: Lower
    • Area: 580 Square Feet
    • Dimensions: 20 x 29
    Storage room
    • Level: Lower
    • Area: 440 Square Feet
    • Dimensions: 20 x 22
    Heating
    • Central, Natural Gas
    Cooling
    • Central Air, Electric
    Appliances
    • Included: Microwave, Dishwasher, Disposal, Dryer, Refrigerator, Cooktop, Washer, Gas Water Heater
    • Laundry: Main Level
    Features
    • Dry Wall
    • Flooring: Carpet
    • Basement: Connecting Stairway,Interior Entry,Improved
    • Number of fireplaces: 1
    Interior area
    • Total structure area: 3,232
    • Total interior livable area: 3,232 sqft
    • Finished area above ground: 2,214
    • Finished area below ground: 1,018

    Property

    Parking
    • Total spaces: 4
    • Parking features: Garage Faces Front, Concrete, Paved, Driveway, Attached, Off Street, On Street
    • Attached garage spaces: 2
    • Uncovered spaces: 2
    Accessibility
    • Accessibility features: None
    Features
    • Levels: Three
    • Stories: 3
    • Exterior features: Extensive Hardscape
    • Pool features: None
    Lot
    • Size: 9,375 sqft
    Details
    • Additional structures: Above Grade, Below Grade
    • Parcel number: 0782 16 0436
    • Zoning: 131
    • Special conditions: Standard

    Construction

    Type & style
    • Home type: SingleFamily
    • Architectural style: Contemporary
    • Property subtype: Single Family Residence
    Materials
    • Wood Siding, Brick Veneer
    • Foundation: Slab
    • Roof: Asphalt
    Condition
    • Very Good
    • New construction: No
    • Year built: 1978

    Utilities & green energy

    • Sewer: Public Sewer
    • Water: Public

    Community & neighborhood

    Location
    • Region: Burke
    • Subdivision: Signal Hill

    HOA & financial

    HOA
    • Has HOA: Yes
    • HOA fee: $160 annually

    Other

    Other facts
    • Listing agreement: Exclusive Right To Sell
    • Listing terms: Cash,Contract,Conventional,1031 Exchange,VA Loan
    • Ownership: Fee Simple

    Price history

    DateEventPrice
    8/11/2025Sold$899,000$278/sqft
    Source: Bright MLS #VAFX2209134 Report a problem
    7/22/2025Contingent$899,000$278/sqft
    Source: Bright MLS #VAFX2209134 Report a problem
    7/10/2025Listed for sale$899,000-1.2%$278/sqft
    Source: Bright MLS #VAFX2209134 Report a problem
    6/29/2025Listing removed$910,000$282/sqft
    Source: Bright MLS #VAFX2209134 Report a problem
    6/18/2025Price change$910,000-3.2%$282/sqft
    Source: Bright MLS #VAFX2209134 Report a problem
    5/29/2025Price change$940,000-3.1%$291/sqft
    Source: Bright MLS #VAFX2209134 Report a problem
    5/15/2025Listed for sale$970,000$300/sqft
    Source: Bright MLS #VAFX2209134 Report a problem

    Public tax history

    YearProperty taxesTax assessment
    2025$10,986 +4.9%$897,580 +4.8%
    2024$10,473 +3.2%$856,130
    2023$10,151 +16.2%$856,130 +18.5%
    2022$8,735 $722,360 +12.7%
    2021-- $641,040 +4.4%
    2020$7,639 +3.5%$614,190 +3.9%
    2019$7,384 +0.5%$591,380
    2018$7,349 +6.6%$591,380 +4.9%
    2017$6,892 +2.4%$563,880 +2.3%
    2016$6,729 +5.9%$551,020 +2.4%
    2015$6,352 +4%$538,290 +4%
    2014$6,106 $517,360 +12.9%
    2013-- $458,230 -4.4%
    2012-- $479,100 -6.1%
    2011-- $510,330 +7.1%
    2010-- $476,540 -6.2%
    2009-- $508,010 -9.5%
    2008-- $561,060 -5.4%
    2007-- $592,800 +67.6%
    2003-- $353,790 +13%
    2002-- $313,090 +3%
    2001-- $303,970

    Find assessor info on the county website

    Neighborhood: 22015

    Nearby schools

    GreatSchools rating
    Schools provided by the listing agent
    • Elementary: Ravensworth
    • Middle: Lake Braddock Secondary School
    • High: Lake Braddock
    • District: Fairfax County Public Schools

    Source: Bright MLS. This data may not be complete. We recommend contacting the local school district to confirm school assignments for this home.

    Get a cash offer in 3 minutes
    Find out how much your home could sell for in as little as 3 minutes with a no-obligation cash offer.
    Estimated market value
    $915,900
    Get a cash offer in 3 minutes
    Find out how much your home could sell for in as little as 3 minutes with a no-obligation cash offer.
    Estimated market value
    $915,900