Skip main navigation
Off market
  • $585,100

    9103 Kentucky Day Ct, Gibsonton, FL 33534

    4beds
    3,686sqft
    SingleFamily
    Built in 2006
    9,888 Square Feet Lot
    $585,100 Zestimate®
    $159/sqft
    $3,686 Estimated rent

    Home value

    $585,100

    $544,000 - $626,000

    $3,686/mo

    Zestimate® history
    Loading
    Loading...

    Owner options

    List your home for rent

    $3,686/mo

    Rent Zestimate®

    Find your next renter with Zillow Rental Manager. Plus, with online applications, you can quickly screen prospective tenants – for free.

    Learn more

    $3,686/mo

    Rent Zestimate®

    Refinance and save

    $4,122/mo

    Est. payment

    Refinancing to a lower rate could help reduce your monthly payments and save thousands over the life of the loan.

    See today's rates

    $4,122/mo

    Est. payment

    Explore your selling options

    Work with a Zillow partner agent

    Leverage their expertise and Zillow's premium Showcase listings to get your home seen by more buyers.

    Get started

    List with your own agent

    Get your home in front of millions of buyers by listing it on Zillow.

    Learn how to do it

    Sell it yourself

    Take full control of how buyers see your home on Zillow by listing For Sale by Owner (FSBO).

    List your home

    What's special

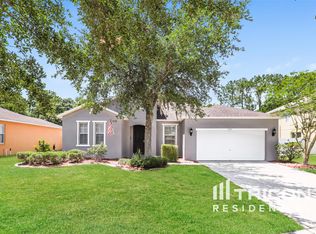
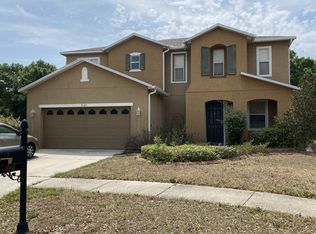
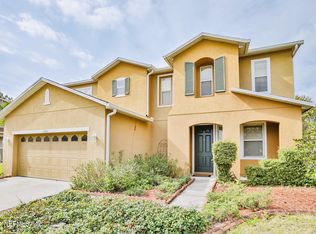
    Enjoy FLORIDA LIVING in this beautiful POOL HOME! This home is a RARE FIND! 4 Bedrooms, 3 Bathrooms, 3 Car Garage nestled in a very private 17 home community. This home is located at the cul-de-sac end with a PRIVATE BACKYARD! Over 3600sqft this home has it all! PLUS it has been UPGRADED THROUGHOUT! New textured wood-look tiles in the entry, living room and kitchen. Beautiful new kitchen cabinets and appliances and ALL the bathrooms were REMODELED in 2017! This home's open floor plan maximizes the available living space and is perfect for entertaining! The Kitchen is a chef's dream featuring corian countertops, huge single bowl stainless sink, stainless steel appliances, new cabinets and a closet panty! The oversized master bedroom features tray ceilings and attached master bathroom that has been COMPLETELY REMODELED with a HUGE LUXURY SHOWER with rainfall feature & jets! Beautiful new vanities with dual sinks. Plus a large walk-in closet WITH BUILT IN SHELVING! There is an additional bonus room upstairs with a POOL TABLE! Outside the home features a COVERED PATIO leading out to a beautiful POOL with attached SPA! The backyard also features a stunning flower garden & pergola. Conveniently located near US-41, I-75 and 301! With convenient access to schools, shopping, hospitals, with easy access to Tampa, MacDill, Brandon, Sarasota, St. Pete and the gulf beaches. Homes in the community are not available often!! CALL TODAY for a private showing of this stunning home! More Photos Coming Soon!

    This property is off market, which means it's not currently listed for sale or rent on Zillow. This may be different from what's available on other websites or public sources.
    Facts & features

    Interior

    Bedrooms & bathrooms
    • Bedrooms: 4
    • Bathrooms: 3
    • Full bathrooms: 3
    Heating
    • Other
    Cooling
    • Central
    Appliances
    • Laundry: Inside, Laundry Room, Upper Floor
    Features
    • High Ceiling(s), Walk-In Closet(s), Window Treatments, Unfurnished, Open Floorplan, Solid Surface Counters, Eating Space In Kitchen, Kitchen/Family Room Combo, Tray Ceiling(s)
    • Flooring: Tile, Other, Carpet, Concrete, Hardwood
    • Windows: Blinds, Drapes
    Interior area
    • Structure area source: Public Records
    • Total interior livable area: 3,686 sqft

    Property

    Parking
    • Parking features: Garage
    Features
    • Levels: Two
    • Patio & porch: Covered, Enclosed, Screened, Front Porch, Rear Porch
    • Exterior features: Stucco
    • Pool features: Tile, Screen Enclosure, In Ground, Gunite
    • Has spa: Yes
    • Spa features: In Ground
    Lot
    • Size: 9,888 Square Feet
    • Features: Oversized Lot, In County, Street Paved, Cul-de-sac, Street Dead-End, Sidewalk
    • Residential vegetation: Mature Landscaping, Trees/Landscaped, Oak Trees
    Details
    • Additional structures: Other
    • Parcel number: 19303682Q000000000100U
    • Zoning: PD

    Construction

    Type & style
    • Home type: SingleFamily
    • Architectural style: Contemporary
    Materials
    • masonry
    • Roof: Composition
    Condition
    • Completed
    • Year built: 2006

    Utilities & green energy

    • Utilities for property: Cable Available, Public, BB/HS Internet Available

    Community & HOA

    HOA
    • Has HOA: Yes
    • HOA fee: $100 monthly
    Location
    • Region: Gibsonton

    Financial & listing details

    • Price per square foot: $159/sqft
    • Tax assessed value: $509,825
    • Annual tax amount: $9,140

    Price history

    DateEventPrice
    8/7/2018Sold$330,000+0%$90/sqft
    Source: Public Record Report a problem
    6/30/2018Pending sale$329,990$90/sqft
    Source: KELLER WILLIAMS REALTY S.SHORE #T3115009 Report a problem
    6/24/2018Listed for sale$329,990+71.9%$90/sqft
    Source: KELLER WILLIAMS REALTY S.SHORE #T3115009 Report a problem
    3/10/2009Sold$192,000-49.5%$52/sqft
    Source: Public Record Report a problem
    10/20/2006Sold$380,000$103/sqft
    Source: Public Record Report a problem

    Public tax history

    YearProperty taxesTax assessment
    2025$9,140 +5.3%$509,825 -0.1%
    2024$8,681 -6.2%$510,399 +41.6%
    2023$9,258 +8.8%$360,340 +10%
    2022$8,508 +9.9%$327,582 +10%
    2021$7,742 +13.6%$297,802 +10%
    2020$6,817 +1.9%$270,729 +2.7%
    2019$6,689 +143.3%$263,600 +50.6%
    2018$2,749 $175,032 -29.7%
    2017$2,749 +1.6%$248,802 +48.2%
    2016$2,706 +1.1%$167,906 +0.7%
    2015$2,677 -0.1%$166,739 +0.8%
    2014$2,680 $165,416 +1.5%
    2013$2,680 +0.4%$162,971 +1.7%
    2012$2,668 -21.7%$160,247 +2.5%
    2011$3,408 -3.5%$156,268 -4.5%
    2010$3,533 -26.3%$163,625 -27.4%
    2009$4,791 +0.1%$225,385 -15%
    2008$4,786 -17.7%$265,216 -9.9%
    2007$5,818 +755.6%$294,205 +852.1%
    2006$680 +251.6%$30,900 +263.6%
    2005$193 $8,498
    Find assessor info on the county website

    Neighborhood: 33534

    Nearby schools

    GreatSchools rating
    Schools provided by the listing agent
    • Elementary: Corr-HB
    • Middle: Eisenhower-HB
    • High: East Bay-HB

    Source: The MLS. This data may not be complete. We recommend contacting the local school district to confirm school assignments for this home.

    Get a cash offer in 3 minutes
    Find out how much your home could sell for in as little as 3 minutes with a no-obligation cash offer.
    Estimated market value
    $585,100
    Get a cash offer in 3 minutes
    Find out how much your home could sell for in as little as 3 minutes with a no-obligation cash offer.
    Estimated market value
    $585,100