Welcome to your charming retreat in the highly sought-after Wildhorse Vista neighborhood. This delightful single-story home features 4 bedrooms and 2 full bathrooms, offering ample space and comfort for your family. Nestled on a generous corner lot, the property boasts a picturesque, park-like backyard-a perfect oasis for outdoor gatherings and relaxation. Inside, you'll find a cozy living room complete with a fireplace, creating a warm and inviting atmosphere year-round. Discover the perfect blend of versatility and comfort in this exquisite primary suite, this spacious retreat features a luxurious bedroom with ample space for relaxation and privacy. Adjacent, you'll find a versatile attached room, ideal for use as a private office, nursery, or even a cozy reading nook. The attached room enhances functionality, offering endless possibilities to suit your lifestyle needs. Whether you envision a serene workspace steps from your bed or a nurturing space for your growing family, this flexible layout accommodates it all. Additional highlights include a convenient shed in the backyard for extra storage, ensuring plenty of space for all your belongings. Don't miss the opportunity to make this wonderful property your new home. Schedule a viewing with your realtor today and envision your future in this serene and desirable neighborhood.
Sold
Price Unknown
9103 MARE HUNT, San Antonio, TX 78254
4beds
1,654sqft
Single Family Residence
Built in 2009
0.3 Acres Lot
$296,700 Zestimate®
$--/sqft
$1,857 Estimated rent
Home value
$296,700
$282,000 - $312,000
$1,857/mo
Zestimate® history
Owner options
List your home for rent
$1,857/mo
Rent Zestimate®
Find your next renter with Zillow Rental Manager. Plus, with online applications, you can quickly screen prospective tenants – for free.
$1,857/mo
Rent Zestimate®
Refinance and save
$255/mo
Est. payment
Refinancing to a lower rate could help reduce your monthly payments and save thousands over the life of the loan.
$255/mo
Est. payment
Explore your selling options
Work with a Zillow partner agent
Leverage their expertise and Zillow's premium Showcase listings to get your home seen by more buyers.
Get startedList with your own agent
Get your home in front of millions of buyers by listing it on Zillow.
Learn how to do itSell it yourself
Take full control of how buyers see your home on Zillow by listing For Sale by Owner (FSBO).
List your homeWhat's special
Zillow last checked:
Listing updated:
Listed by:
Mark Morales TREC #584778 (210) 273-6375,
NB Elite Realty
Source: LERA MLS,MLS#: 1786979
Facts & features
Interior
Bedrooms & bathrooms
- Bedrooms: 4
- Bathrooms: 2
- Full bathrooms: 2
Primary bedroom
- Features: Walk-In Closet(s), Ceiling Fan(s), Full Bath
- Area: 196
- Dimensions: 14 x 14
Bedroom 2
- Area: 121
- Dimensions: 11 x 11
Bedroom 3
- Area: 100
- Dimensions: 10 x 10
Bedroom 4
- Area: 99
- Dimensions: 9 x 11
Primary bathroom
- Features: Tub/Shower Separate, Separate Vanity, Double Vanity, Soaking Tub
- Area: 99
- Dimensions: 9 x 11
Dining room
- Area: 117
- Dimensions: 9 x 13
Kitchen
- Area: 154
- Dimensions: 11 x 14
Living room
- Area: 234
- Dimensions: 13 x 18
Heating
- Central, Electric
Cooling
- Ceiling Fan(s), Central Air
Appliances
- Included: Range
- Laundry: Washer Hookup, Dryer Connection
Features
- One Living Area, Separate Dining Room, Eat-in Kitchen, Two Eating Areas, Breakfast Bar, Pantry, High Speed Internet, Telephone, Ceiling Fan(s)
- Flooring: Carpet, Ceramic Tile, Wood
- Doors: Storm Door(s)
- Has basement: No
- Number of fireplaces: 1
- Fireplace features: One, Living Room
Interior area
- Total structure area: 1,654
- Total interior livable area: 1,654 sqft
Property
Parking
- Total spaces: 2
- Parking features: Two Car Garage
- Garage spaces: 2
Features
- Levels: One
- Stories: 1
- Exterior features: Sprinkler System
- Pool features: None
- Fencing: Privacy
Lot
- Size: 0.3 Acres
- Features: Corner Lot
Details
- Additional structures: Shed(s)
- Parcel number: 044496820200
Construction
Type & style
- Home type: SingleFamily
- Architectural style: Traditional
- Property subtype: Single Family Residence
Materials
- Brick
- Foundation: Slab
- Roof: Composition
Condition
- Pre-Owned
- New construction: No
- Year built: 2009
Details
- Builder name: DR Horton
Utilities & green energy
- Sewer: Sewer System
- Water: Water System
Green energy
- Water conservation: Water-Smart Landscaping
Community & HOA
Community
- Features: Playground, Sports Court, BBQ/Grill
- Security: Smoke Detector(s)
- Subdivision: Wildhorse Vista
HOA
- Has HOA: Yes
- HOA fee: $255 annually
- HOA name: HILL COUNTRY HOMEOWNERS
Location
- Region: San Antonio
Financial & listing details
- Tax assessed value: $320,180
- Annual tax amount: $5,992
- Date on market: 9/11/2025
- Cumulative days on market: 23 days
- Listing terms: Conventional,FHA,VA Loan,Cash,Investors OK
Price history
| Date | Event | Price |
|---|---|---|
| 8/12/2024 | Sold | -- |
Source:  LERA MLS #1786979 Report a problem LERA MLS #1786979 Report a problem | ||
| 7/15/2024 | Pending sale | $304,999$184/sqft |
Source: LERA MLS #1786979 Report a problem | ||
| 7/10/2024 | Contingent | $304,999$184/sqft |
Source: LERA MLS #1786979 Report a problem | ||
| 6/22/2024 | Listed for sale | $304,999+48.8%$184/sqft |
Source: LERA MLS #1786979 Report a problem | ||
| 2/20/2018 | Sold | -- |
Source: LERA MLS #1285511 Report a problem | ||
| 1/4/2018 | Listed for sale | $205,000$124/sqft |
Source: Keller Williams Heritage #1285511 Report a problem | ||
Public tax history
| Year | Property taxes | Tax assessment |
|---|---|---|
| 2025 | $5,932 +32.9% | $320,180 +1.3% |
| 2024 | $4,465 +9.8% | $315,953 +10% |
| 2023 | $4,066 -12.6% | $287,230 +10% |
| 2022 | $4,655 +3% | $261,118 +10% |
| 2021 | $4,521 | $237,380 +4.5% |
| 2020 | $4,521 +0% | $227,080 +8.4% |
| 2019 | $4,519 | $209,540 +2.5% |
| 2018 | $4,519 +81.1% | $204,330 +2.5% |
| 2017 | $2,496 +1.4% | $199,260 +5.2% |
| 2016 | $2,461 -2.4% | $189,460 +6% |
| 2015 | $2,520 | $178,680 +7.4% |
| 2014 | $2,520 | $166,430 +9.6% |
| 2013 | -- | $151,890 -1.4% |
| 2012 | -- | $154,110 +10% |
| 2011 | -- | $140,100 |
| 2010 | -- | $140,100 +525.4% |
| 2009 | -- | $22,400 |
Find assessor info on the county website
Neighborhood: 78254
Nearby homes
- $272,9004 bd2 ba1.8k sqft9107 Mare Hunt, San Antonio, TX 78254Off Market
- $259,3003 bd2 ba1.6k sqft9038 Canter Horse, San Antonio, TX 78254Off Market
- $251,1003 bd2 ba1.5k sqft9042 Canter Horse, San Antonio, TX 78254Off Market
- $252,9003 bd2 ba1.6k sqft9034 Canter Horse, San Antonio, TX 78254Off Market
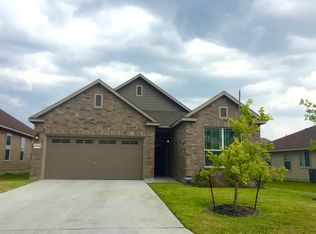
- $252,2003 bd2 ba1.8k sqft9111 Mare Hunt, San Antonio, TX 78254Off Market
- $265,5003 bd2 ba1.6k sqft9022 Mare Country, San Antonio, TX 78254Off Market
- $208,5003 bd2 ba1k sqft9026 Mare Country, San Antonio, TX 78254Off Market
- $262,6004 bd2 ba1.6k sqft9046 Canter Horse, San Antonio, TX 78254Off Market
Nearby schools
GreatSchools rating
- 8/10Fields Elementary SchoolGrades: PK-5Distance: 0.5 mi
- 7/10Jefferson Middle SchoolGrades: 6-8Distance: 0.4 mi
- 7/10Sonia Sotomayor High SchoolGrades: 9-12Distance: 2.2 mi
Schools provided by the listing agent
- Elementary: Fields
- Middle: Jefferson Jr High
- High: Sotomayor High School
- District: Northside
Source: LERA MLS. This data may not be complete. We recommend contacting the local school district to confirm school assignments for this home.
Get a cash offer in 3 minutes
Find out how much your home could sell for in as little as 3 minutes with a no-obligation cash offer.
Estimated market value
$296,700
Get a cash offer in 3 minutes
Find out how much your home could sell for in as little as 3 minutes with a no-obligation cash offer.
Estimated market value
$296,700
- Texas
- Bexar County
- San Antonio
- 78254
- 9103 MARE HUNT
Nearby cities
Nearby neighborhoods
Nearby zip codes
Other San Antonio Topics
