Skip main navigation
Sold for $525,000
  • $525,000

    9103 Maria Luisa Pl, Raleigh, NC 27617

    4beds
    2,646sqft
    Townhouse
    Built in 2013
    -- sqft lot
    $514,500 Zestimate®
    $198/sqft
    $2,664 Estimated rent

    Home value

    $514,500

    $484,000 - $545,000

    $2,664/mo

    Zestimate® history
    Loading
    Loading...

    Owner options

    List your home for rent

    $2,664/mo

    Rent Zestimate®

    Find your next renter with Zillow Rental Manager. Plus, with online applications, you can quickly screen prospective tenants – for free.

    Learn more

    $2,664/mo

    Rent Zestimate®

    Refinance and save

    $3,534/mo

    Est. payment

    Refinancing to a lower rate could help reduce your monthly payments and save thousands over the life of the loan.

    See today's rates

    $3,534/mo

    Est. payment

    Explore your selling options

    Work with a Zillow partner agent

    Leverage their expertise and Zillow's premium Showcase listings to get your home seen by more buyers.

    Get started

    List with your own agent

    Get your home in front of millions of buyers by listing it on Zillow.

    Learn how to do it

    Sell it yourself

    Take full control of how buyers see your home on Zillow by listing For Sale by Owner (FSBO).

    List your home

    What's special

    Versatile loft areaGourmet kitchenModern fireplaceSpacious bonus roomWalk-in showerLarge islandSpacious living
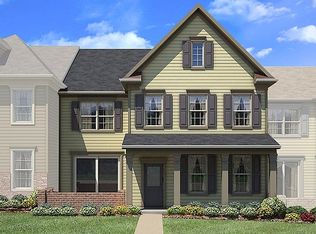
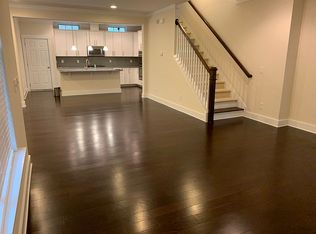
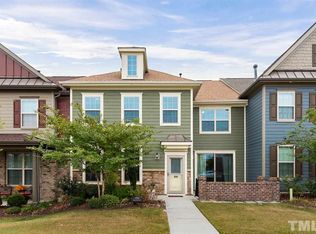
    Welcome to 9103 Maria Luisa Place! This stunning three-story townhouse offers the perfect blend of modern elegance and everyday convenience. Enjoy spacious living and top-notch community amenities, including a pool, fitness center, and beautifully maintained grounds. Step inside to an inviting open-concept first floor, designed for effortless entertaining. The gourmet kitchen boasts a large island, granite countertops, and ample storage, flowing seamlessly into a bright and airy living room with a modern fireplace. A dedicated dining area and a convenient half bath complete this level. The attached garage features a stylish epoxy floor and freshly painted walls, adding both functionality and a polished touch. On the second floor, you'll find three generously sized bedrooms, including a luxurious primary suite with two walk-in closets and a spa-like en-suite bath featuring dual vanities, a soaking tub, and a walk-in shower. This level also includes a versatile loft area—perfect for a home office, reading nook, or play space. The third floor is a true showstopper, featuring a spacious bonus room with a wet bar and a full bath. Whether you're hosting guests, designing the ultimate media or game room, setting up a private retreat, or even using it as an additional bedroom, this versatile space offers endless possibilities! Located in a sought-after Raleigh neighborhood, this home is just minutes from shopping, dining, and entertainment. With easy access to major highways, commuting is effortless. Don't miss the opportunity to experience comfort, convenience, and modern living at its finest—schedule your showing today!

    Zillow last checked:

    Listing updated:

    Listed by:

    Len Talarico 919-452-6418,

    Marquis Realty

    Bought with:

    Ken Cannon, 312765

    Compass -- Chapel Hill - Durham

    Source: Doorify MLS,MLS#: 10080468MLS Logo

    Facts & features

    Interior

    Bedrooms & bathrooms
    • Bedrooms: 4
    • Bathrooms: 4
    • Full bathrooms: 3
    • 1/2 bathrooms: 1
    Primary bedroom
    • Level: Second
    • Area: 251.25 Square Feet
    • Dimensions: 20.1 x 12.5
    Bedroom 2
    • Level: Second
    • Area: 141.24 Square Feet
    • Dimensions: 13.2 x 10.7
    Bedroom 3
    • Level: Second
    • Area: 153.8 Square Feet
    • Dimensions: 12.11 x 12.7
    Bedroom 4
    • Level: Third
    • Area: 550.02 Square Feet
    • Dimensions: 23.8 x 23.11
    Primary bathroom
    • Level: Second
    • Area: 137.76 Square Feet
    • Dimensions: 11.11 x 12.4
    Bathroom 2
    • Level: Main
    • Area: 20.16 Square Feet
    • Dimensions: 6.11 x 3.3
    Bathroom 3
    • Level: Second
    • Area: 60.77 Square Feet
    • Dimensions: 10.3 x 5.9
    Bathroom 4
    • Level: Third
    • Area: 42.3 Square Feet
    • Dimensions: 9 x 4.7
    Dining room
    • Level: Main
    • Area: 151.1 Square Feet
    • Dimensions: 11.11 x 13.6
    Kitchen
    • Level: Main
    • Area: 237.18 Square Feet
    • Dimensions: 20.1 x 11.8
    Living room
    • Level: Main
    • Area: 269.34 Square Feet
    • Dimensions: 20.1 x 13.4
    Heating
    • Floor Furnace, Natural Gas
    Cooling
    • Central Air, Ceiling Fan(s), Dual, Zoned
    Appliances
    • Included: Built-In Electric Oven, Built-In Range, Cooktop, Disposal, Dishwasher, Exhaust Fan, Electric Oven, Gas Cooktop, Gas Water Heater, Microwave, Refrigerator, Range Hood, Vented Exhaust Fan, Water Heater
    • Laundry: Electric Dryer Hookup, Laundry Room, Upper Level
    Features
    • Ceiling Fan(s), Chandelier, Double Vanity, Eat-in Kitchen, Granite Counters, His and Hers Closets, Kitchen Island, Open Floorplan, Pantry, Soaking Tub, Wet Bar, Wired for Sound, Living/Dining Room Combination, Separate Shower, Smooth Ceilings
    • Flooring: Carpet, Hardwood, Tile
    • Windows: ENERGY STAR Qualified Windows
    • Common walls with other units/homes: 2+ Common Walls
    Interior area
    • Total structure area: 2,646
    • Total interior livable area: 2,646 sqft
    • Finished area above ground: 2,646
    • Finished area below ground: 0

    Property

    Parking
    • Total spaces: 3
    • Parking features: Garage Faces Rear, Garage, Garage Door Opener
    • Garage spaces: 2
    • Uncovered spaces: 1
    Features
    • Levels: Tri-Level
    • Patio & porch: Deck, Patio
    • Exterior features: Balcony, Courtyard
    Lot
    • Features: Few Trees, Front Yard, Interior Lot, Landscaped, Hardwood Trees
    • Residential vegetation: Grassed
    Details
    • Parcel number: 0758815759
    • Special conditions: Standard

    Construction

    Type & style
    • Home type: Townhouse
    • Architectural style: Traditional,Transitional
    • Property subtype: Townhouse
    Materials
    • Brick, HardiPlank Type
    • Foundation: Slab
    • Roof: Architectural Shingle
    Condition
    • New construction: No
    • Year built: 2013

    Utilities & green energy

    • Sewer: Public Sewer
    • Water: Public

    Community & HOA

    Community
    • Features: Clubhouse, Fitness Center, Pool, Street Lights, Sidewalks
    • Subdivision: Seville at Brier Creek
    HOA
    • Has HOA: Yes
    • Amenities included: Clubhouse, Fitness Center, Landscaping, Maintenance Grounds, Pool
    • Services included: Maintenance Grounds, Pest Control
    • HOA fee: $200 monthly
    • HOA name: Charleston Management
    • HOA phone: 919-847-3003
    Location
    • Region: Raleigh

    Financial & listing details

    • Price per square foot: $198/sqft
    • Tax assessed value: $546,175
    • Annual tax amount: $4,763
    • Date on market: 3/6/2025
    • Listing agreement: Exclusive Right To Sell
    • Listing terms: Cash,Conventional,FHA,VA Loan
    • Ownership type: Townhouse
    • Road surface type: Asphalt, Paved

    Price history

    DateEventPrice
    6/4/2025Sold$525,000+1.2%$198/sqft
    Source: Doorify MLS #10080468 Report a problem
    5/6/2025Pending sale$519,000$196/sqft
    Source: Doorify MLS #10080468 Report a problem
    4/10/2025Price change$519,000-1.9%$196/sqft
    Source: Doorify MLS #10080468 Report a problem
    3/26/2025Price change$529,000-2%$200/sqft
    Source: Doorify MLS #10080468 Report a problem
    3/6/2025Listed for sale$540,000+59.8%$204/sqft
    Source: Doorify MLS #10080468 Report a problem
    1/27/2014Sold$338,000$128/sqft
    Source: Public Record Report a problem

    Public tax history

    YearProperty taxesTax assessment
    2025$4,783 +0.4%$546,175
    2024$4,764 +14.3%$546,175 +43.6%
    2023$4,167 +7.6%$380,417
    2022$3,872 +4%$380,417
    2021$3,721 +1.9%$380,417
    2020$3,654 -4%$380,417 +16.4%
    2019$3,808 $326,822
    2018$3,808 +11.3%$326,822
    2017$3,420 +2.1%$326,822 -2.4%
    2016$3,350 +2.4%$334,749 +6.6%
    2015$3,270 +540.6%$313,902 +503.7%
    2014$511 $52,000
    Find assessor info on the county website

    Neighborhood: Northwest Raleigh

    Nearby schools

    GreatSchools rating
    Schools provided by the listing agent
    • Elementary: Wake - Brier Creek Elementary
    • Middle: Wake - Pine Hollow Middle School
    • High: Wake - Leesville Road High

    Source: Doorify MLS. This data may not be complete. We recommend contacting the local school district to confirm school assignments for this home.

    Get a cash offer in 3 minutes
    Find out how much your home could sell for in as little as 3 minutes with a no-obligation cash offer.
    Estimated market value
    $514,500
    Get a cash offer in 3 minutes
    Find out how much your home could sell for in as little as 3 minutes with a no-obligation cash offer.
    Estimated market value
    $514,500