Introducing a captivating opportunity to own a stunning second-floor condo, boasting a fresh coat of paint and a myriad of desirable features, all priced at an attractive $175,000. Nestled within a charming community, this condo presents a truly enticing package. Upon entry, you'll be welcomed by an open floor plan that seamlessly combines the living and dining areas into a spacious haven of comfort and versatility. The vaulted ceiling in this expansive expanse imparts an airy and inviting ambiance, elevating the overall aesthetic. The heart of the home, the open kitchen, is a culinary enthusiast's dream. It comes fully equipped with a range, refrigerator, microwave, and dishwasher, ensuring that meal preparation and hosting gatherings are a breeze. A new kitchen faucet adds a touch of modernity to the space, while the ample cabinetry and counter space allow for both functionality and style. Adjacent to the kitchen, a large laundry room adds an element of practicality to daily living, making chores effortless and organized.
Two ensuite bedrooms offer luxurious sanctuaries for relaxation. The owner's suite stands out with a commodious walk-in closet that provides ample storage for all your wardrobe essentials. The ensuite bathroom is a haven of tranquility, featuring dual sink basins, a rejuvenating garden tub with a shower, and tasteful finishes that elevate the space. Another ensuite bedroom offers a large closet, ensuring both residents and guests have a private and comfortable retreat.
One of the highlights of this condo is the balcony, a perfect vantage point to witness breathtaking sunsets and relish moments of serenity. With a view that stretches beyond the horizon, this outdoor space becomes an extension of your living area, ideal for morning coffees or evening unwinding. The perks continue with two assigned parking spaces that ensure convenience and hassle-free parking.
The community amenities further enhance the allure of this condo. A clubhouse serves as a communal hub for residents, providing a space to gather, socialize, and host events. The inviting community pool offers a refreshing escape during warmer months, while the well-equipped fitness room caters to those seeking an active lifestyle.
In sum, this freshly painted second-floor condo embodies a blend of comfort, style, and convenience, all for an enticing price of $175,000. From the open floor plan with its grand vaulted ceiling to the fully-equipped kitchen, ensuite bedrooms, and a balcony that frames picturesque sunsets, this residence offers a well-rounded living experience. Coupled with the community amenities and prime location, this condo presents an unmissable opportunity for those seeking a harmonious blend of comfort and community.
$258.96 MAINTENANCE FEE INCLUDES THE FOLLOWING; WATER, SEWER, TRASH, MASTER INSURANCE, SNOW REMOVAL, EXTERIOR MAINTENANCE, GROUNDSKEEPING, CLUBHOUSE, POOL, AND FITNESS ROOM.
Sold for $175,000
Zillow last checked:
Listing updated:
Bought with:
Sierra Edds, 275021
Nest Realty
Source: Metro Search Inc. LLC DBA Apex MLS,MLS#: 1643224
Price history
| Date | Event | Price |
|---|---|---|
| 9/26/2023 | Sold | $175,000$139/sqft |
Source:  Metro Search Inc. LLC DBA Apex MLS #1643224 Report a problem Metro Search Inc. LLC DBA Apex MLS #1643224 Report a problem | ||
| 8/18/2023 | Pending sale | $175,000$139/sqft |
Source: Metro Search Inc. LLC DBA Apex MLS #1643224 Report a problem | ||
| 8/16/2023 | Listed for sale | $175,000$139/sqft |
Source: Metro Search Inc. LLC DBA Apex MLS #1643224 Report a problem | ||
| 3/24/2021 | Listing removed | -- |
Source: Owner Report a problem | ||
| 9/10/2015 | Listing removed | $975$1/sqft |
Source: Owner Report a problem | ||
| 8/28/2015 | Price change | $975+2.6%$1/sqft |
Source: Owner Report a problem | ||
| 7/31/2015 | Price change | $950-5%$1/sqft |
Source: Owner Report a problem | ||
| 7/29/2015 | Listed for rent | $1,000$1/sqft |
Source: Owner Report a problem | ||
Nearby homes
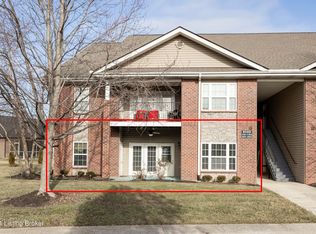
- $198,9002 bd2 ba1.2k sqft9103 Meadow Valley Ln UNIT 104, Louisville, KY 40291Sold
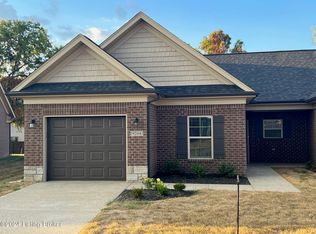
- $269,9002 bd2 ba1.2k sqft9204 Meadow Valley Ln, Louisville, KY 40291Sold
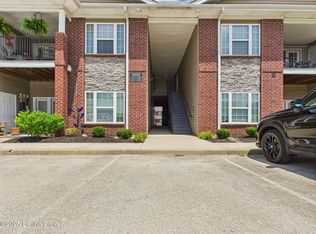
- $199,5002 bd2 ba1.2k sqft9101 Meadow Valley Ln UNIT 202, Louisville, KY 40291Sold

- $194,9002 bd2 ba1.2k sqft9402 Clubview Dr UNIT 204, Louisville, KY 40291Sold


Get pre-qualified for a loan
At Zillow Home Loans, we can pre-qualify you in as little as 5 minutes with no impact to your credit score.An equal housing lender. NMLS #10287.
Sell for more on Zillow
Get a Zillow Showcase℠ listing at no additional cost and you could sell for .
$215,300
2% more
+$4,306
With Zillow Showcase(estimated)
$219,606
