Nestled within one of Central Florida's most exclusive neighborhoods this stunning home offers the perfect blend of luxury, comfort, and effortless entertaining. Located on a quiet cul-de-sac street boasting 5 bedrooms, 4.5 baths, a large loft and open floor plan this home is designed for everyday living and seamless hosting! Step outside to your private resort style salt water pool and enjoy nightly views of the Disney fireworks lighting up the sky! The upgraded "picture frame" pool screen design offers an uninterrupted view of the serene pond and the diverse wildlife that visits it! On the main level you will find the PRIMARY SUITE COMPLETE WITH A LUXURIOUS SPA LIKE BATH AND HUGE walk-in closet, a guest bedroom with its own full bath, the glass enclosed wine room and a convenient half bath for guests. The GOURMET KITCHEN flows to the expansive great room where 4 large sliders can open to the covered patio for the "outside inside" living!! Upstairs, in addition to the large loft are 2 bedrooms that share a full bath and another private en-suite bedroom. Recent upgrades include beams on the main level ceiling, beautiful built-in wall unit in the loft, outdoor kitchen and outdoor lighting. Located just minutes from Walt Disney World, premier shopping, dining, and everyday conveniences, and approximately 30 minutes to Orlando International Airport, this beautiful home is perfect for that unbeatable central Florida lifestyle!
For sale
Price cut: $90K (9/3)
$1,389,000
9103 MORGANA COURT, WINTER GARDEN, FL 34787
5beds
4,376sqft
Single Family Residence
Built in 2022
0.26 Acres Lot
$1,354,700 Zestimate®
$317/sqft
$423/mo HOA
What's special
Large loftOutdoor kitchenOpen floor planOutdoor lightingGourmet kitchenGlass enclosed wine roomExpansive great room
- 110 days
- 1,688
- 93
Zillow last checked:
Listing updated:
Listed by:
Lesa Dolan 407-925-5786,
HAMMOND REALTY GROUP LLC 407-468-0074
Source: Stellar MLS,MLS#: O6409652 Originating MLS: Orlando Regional
Originating MLS: Orlando Regional
Facts & features
Interior
Bedrooms & bathrooms
- Bedrooms: 5
- Bathrooms: 5
- Full bathrooms: 4
- 1/2 bathrooms: 1
Primary bedroom
- Features: Walk-In Closet(s)
- Level: First
- Area: 280 Square Feet
- Dimensions: 14x20
Bedroom 2
- Features: Built-in Closet
- Level: First
- Area: 156 Square Feet
- Dimensions: 13x12
Bedroom 3
- Features: Built-in Closet
- Level: Second
- Area: 204 Square Feet
- Dimensions: 12x17
Bedroom 4
- Features: Built-in Closet
- Level: Second
- Area: 176 Square Feet
- Dimensions: 16x11
Bedroom 5
- Features: Built-in Closet
- Level: Second
- Area: 144 Square Feet
- Dimensions: 12x12
Primary bathroom
- Level: First
- Area: 168 Square Feet
- Dimensions: 14x12
Dining room
- Level: First
- Area: 208 Square Feet
- Dimensions: 13x16
Great room
- Level: First
- Area: 504 Square Feet
- Dimensions: 21x24
Kitchen
- Level: First
- Area: 252 Square Feet
- Dimensions: 21x12
Loft
- Level: Second
- Area: 504 Square Feet
- Dimensions: 24x21
Heating
- Central
Cooling
- Central Air
Appliances
- Included: Oven, Dishwasher, Disposal, Gas Water Heater, Microwave, Range, Range Hood, Refrigerator
- Laundry: Inside, Laundry Room
Features
- Ceiling Fan(s), Kitchen/Family Room Combo, Open Floorplan, Split Bedroom, Tray Ceiling(s), Walk-In Closet(s)
- Flooring: Carpet, Luxury Vinyl
- Doors: Outdoor Kitchen
- Has fireplace: No
Interior area
- Total structure area: 5,554
- Total interior livable area: 4,376 sqft
Property
Parking
- Total spaces: 3
- Parking features: Garage Door Opener
- Attached garage spaces: 3
- Details: Garage Dimensions: 20x30
Features
- Levels: Two
- Stories: 2
- Patio & porch: Covered, Front Porch, Patio, Screened
- Exterior features: Irrigation System, Lighting, Outdoor Kitchen, Rain Gutters, Sidewalk
- Has private pool: Yes
- Pool features: Gunite, Heated, In Ground, Lighting, Salt Water, Screen Enclosure
- Has view: Yes
- View description: Pond
- Has water view: Yes
- Water view: Pond
- Waterfront features: Pond
Lot
- Size: 0.26 Acres
- Features: Sidewalk
- Residential vegetation: Trees/Landscaped
Details
- Parcel number: 082427031000340
- Zoning: P-D
- Special conditions: None
Construction
Type & style
- Home type: SingleFamily
- Architectural style: Contemporary
- Property subtype: Single Family Residence
Materials
- Concrete, Stucco, Wood Frame
- Foundation: Slab
- Roof: Tile
Condition
- Completed
- New construction: No
- Year built: 2022
Utilities & green energy
- Sewer: Public Sewer
- Water: Public
- Utilities for property: BB/HS Internet Available, Cable Connected, Electricity Connected, Natural Gas Connected, Sewer Connected
Community & HOA
Community
- Features: Community Mailbox, Deed Restrictions, Park, Playground, Sidewalks
- Security: Security System Owned
- Pet fee: $0 monthly
- Subdivision: AVALON COVE
HOA
- Has HOA: Yes
- Amenities included: Playground
- Services included: Cable TV, Internet
- HOA fee: $423 monthly
- HOA name: Beacon Community Management
- HOA phone: 407-494-1099
Location
- Region: Winter Garden
Financial & listing details
- Price per square foot: $317/sqft
- Tax assessed value: $897,927
- Annual tax amount: $15,919
- Date on market: 5/20/2026
- Cumulative days on market: 89 days
- Listing terms: Cash,Conventional
- Ownership: Fee Simple
- Total actual rent: 0
- Electric utility on property: Yes
- Road surface type: Paved
Estimated market value
$1,354,700
$1.29M - $1.42M
$6,211/mo
Price history
| Date | Event | Price |
|---|---|---|
| 9/3/2026 | Price change | $1,389,000-6.1%$317/sqft |
Source:  Stellar MLS #O6409652 Report a problem Stellar MLS #O6409652 Report a problem | ||
| 8/15/2026 | Price change | $1,479,000-4.5%$338/sqft |
Source: Stellar MLS #O6409652 Report a problem | ||
| 7/28/2026 | Price change | $1,549,000-3.2%$354/sqft |
Source: Stellar MLS #O6409652 Report a problem | ||
| 6/30/2026 | Price change | $1,599,999-1.9%$366/sqft |
Source: Stellar MLS #O6409652 Report a problem | ||
| 6/19/2026 | Listed for sale | $1,630,900$373/sqft |
Source: Stellar MLS #O6409652 Report a problem | ||
| 5/29/2026 | Pending sale | $1,630,900$373/sqft |
Source: Stellar MLS #O6409652 Report a problem | ||
| 5/20/2026 | Listed for sale | $1,630,900+60.8%$373/sqft |
Source: Stellar MLS #O6409652 Report a problem | ||
| 5/24/2022 | Sold | $1,014,400$232/sqft |
Source: Public Record Report a problem | ||
Public tax history
| Year | Property taxes | Tax assessment |
|---|---|---|
| 2024 | $15,085 +13.5% | $897,927 +9.5% |
| 2023 | $13,294 +537.7% | $820,319 +832.2% |
| 2022 | $2,085 +34.5% | $88,000 +10% |
| 2021 | $1,550 +20% | $80,000 +33.3% |
| 2020 | $1,292 | $60,000 |
Find assessor info on the county website
Monthly payment
Est. payment
Payment breakdown
Explore the cost of this home by adjusting the details. Changes won't be saved.Climate risks
Neighborhood: 34787
- $1,353,1005 bd5 ba4.8k sqft9109 Morgana Ct, Winter Garden, FL 34787Off Market
- $1,309,200-- bd-- ba4.7k sqft9097 Morgana Ct, Winter Garden, FL 34787Off Market
- $1,316,800-- bd-- ba5k sqft9115 Morgana Ct, Winter Garden, FL 34787Off Market
- $1,364,2005 bd5 ba4.9k sqft9091 Morgana Ct, Winter Garden, FL 34787Off Market
Similar homes
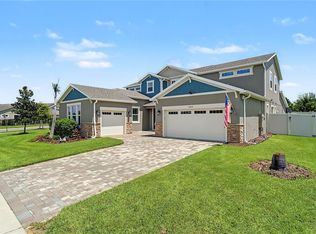
- $1,349,0005 bd5 ba4.6k sqft17077 WINGSPREAD LOOP, WINTER GARDEN, FL 34787For Sale
 MLS ID #O6437444, Erica Diaz, HOMEVEST REALTY. Stellar MLS
 - $1,170,0005 bd5 ba4.1k sqft8222 TOPSAIL PLACE, WINTER GARDEN, FL 34787For Sale
 MLS ID #O6430527, Karen Ledet, EXP REALTY LLC. Stellar MLS
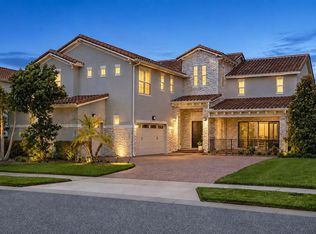
 - $1,999,0005 bd5 ba4.6k sqft9110 MORGANA COURT, WINTER GARDEN, FL 34787For Sale
 MLS ID #O6409413, Alie Gattis, MAINFRAME REAL ESTATE. Stellar MLS
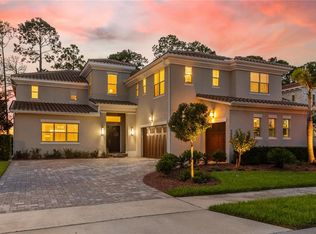
 - $2,050,0005 bd5 ba4.8k sqft9056 MORGANA COURT, WINTER GARDEN, FL 34787For Sale
 MLS ID #O6432897, Steve Healy, CORCORAN PREMIER REALTY. Stellar MLS
 - $1,270,0005 bd4 ba3.9k sqft16894 WINGSPREAD LOOP, WINTER GARDEN, FL 34787For SaleMLS ID #O6362090, Kishan Brahmin, THE BRAHMIN GROUP. Stellar MLS
- $1,460,0005 bd5 ba4.2k sqft16548 RAVEN ROCK PLACE, WINTER GARDEN, FL 34787For SaleMLS ID #S5155094, Alejandro Rodriguez, AROD PARTNERS REALTY. Stellar MLS
- $1,450,0006 bd6 ba4.8k sqft16614 HARBOR SAIL WAY, WINTER GARDEN, FL 34787For SaleMLS ID #O6414639, Garry Walmsley, GLOBAL FLORIDA REALTY. Stellar MLS
- $1,093,0005 bd5 ba3.8k sqft15625 SYLVESTER PALM DRIVE, WINTER GARDEN, FL 34787For SaleMLS ID #O6379346, Deep Mehta, PA, EXP REALTY LLC. Stellar MLS
- $1,400,0004 bd4 ba3.5k sqft1112 HULL ISLAND DRIVE, OAKLAND, FL 34787For SaleMLS ID #O6434371, Kelly Zannini, HOMEVEST REALTY. Stellar MLS
- $989,9004 bd4 ba2.9k sqft10007 LITTLE ALCOVE LOOP, WINTER GARDEN, FL 34787For SaleMLS ID #S5132434, Victor Barroeta, MBT REALTY LLC. Stellar MLS
- $890,0005 bd5 ba3.4k sqft8768 SONOMA COAST DRIVE, WINTER GARDEN, FL 34787For SaleMLS ID #O6414519, Martha Leighton, PA, MIHOUSE REALTY LLC. Stellar MLS
- $1,750,0004 bd4 ba3.3k sqft7573 GREEN MOUNTAIN WAY, WINTER GARDEN, FL 34787For SaleMLS ID #O6429288, Ursula Garcia Moraes, PRISTINE INTERNATIONAL REALTY LLC. Stellar MLS
- $829,0004 bd4 ba3.2k sqft10169 SHALLOW WATER DRIVE, WINTER GARDEN, FL 34787For SaleMLS ID #O6427771, Chun Cai, SPRING REALTY ONE LLC. Stellar MLS
- $1,095,0005 bd5 ba4.3k sqft1664 HOLCOMB CREEK ST., WINTER GARDEN, FL 34787For SaleMLS ID #G5115834, Miriam Chambers, COLDWELL BANKER HUBBARD HANSEN. Stellar MLS
- $1,390,0005 bd4 ba3.4k sqft12718 WINDERMERE ISLES PLACE, WINDERMERE, FL 34786For SaleMLS ID #O6399958, Patricia Zimath, LLC, CHARLES RUTENBERG REALTY ORLANDO. Stellar MLS
- $1,395,0004 bd3 ba3.1k sqft8922 BAY COVE COURT, ORLANDO, FL 32819For SaleMLS ID #O6438393, Majid Mikou, CHARLES RUTENBERG REALTY ORLANDO. Stellar MLS
- $1,390,0005 bd4 ba3.5k sqft6043 BIMINI TWIST LOOP, ORLANDO, FL 32819For SaleMLS ID #O6334665, Haicui Yuan, JHY REALTY INVESTMENTS, LLC. Stellar MLS
- $1,200,0006 bd4 ba4.2k sqft1812 LAKE ROBERTS LANDING DRIVE, WINTER GARDEN, FL 34787For SaleMLS ID #O6415935, Alexis Jacobsen, EXP REALTY LLC. Stellar MLS
- $879,9005 bd4 ba3.6k sqft13978 LANYARD WAY, WINTER GARDEN, FL 34787For SaleMLS ID #O6411513, Selby Turnbull, EXP REALTY LLC. Stellar MLS
- $999,0005 bd4 ba3.8k sqft13181 TOOLCROSS WAY, WINTER GARDEN, FL 34787For SaleMLS ID #O6410984, Roberta do Nascimento Ferreira Voto, FLORIDA CONNEXION PROPERTIES. Stellar MLS
