Welcome to this beautiful 4 Bedroom, 2.1 Bath home that offers the perfect blend of space, style, and comfort. Situated on a corner lot in the Waterford Subdivision within Staley HS boundaries, this stunner has it all! From the moment you step inside, soaring vaulted ceilings and an open floor plan create a bright, welcoming atmosphere—ideal for both everyday living and special gatherings. With entertaining spaces on three levels and a roomy deck just off the dining room, you’ll have plenty of options for relaxing or hosting. This well-maintained home features thoughtful upgrades throughout and an abundance of natural light. The east-facing deck is perfect for enjoying cooler summer evenings, while the fenced backyard offers a great space for play or quiet downtime. At the heart of the home, the kitchen shines with an oversized island, ample cabinetry, and plenty of room for cooking and sharing meals together. Each bedroom is generously sized and includes a walk-in closet, giving everyone their own private retreat. Additional highlights include a 3 car garage with room for cars, bikes, and gear, plus access to a neighborhood pool just steps away. With the convenience of nearby shopping, restaurants, schools, and a quick drive to the airport, this home truly has it all. Don’t miss your chance to make this inviting home your own. A place with all the space you need to relax, entertain, and make lasting memories.
Sold
Street View
Price Unknown
9103 N Bales Ave, Kansas City, MO 64156
4beds
3,904sqft
Single Family Residence
Built in 2005
10,019 Square Feet Lot
$476,000 Zestimate®
$--/sqft
$2,629 Estimated rent
Home value
$476,000
$433,000 - $524,000
$2,629/mo
Zestimate® history
Owner options
List your home for rent
$2,629/mo
Rent Zestimate®
Find your next renter with Zillow Rental Manager. Plus, with online applications, you can quickly screen prospective tenants – for free.
$2,629/mo
Rent Zestimate®
Refinance and save
$665/mo
Est. payment
Refinancing to a lower rate could help reduce your monthly payments and save thousands over the life of the loan.
$665/mo
Est. payment
Explore your selling options
Work with a Zillow partner agent
Leverage their expertise and Zillow's premium Showcase listings to get your home seen by more buyers.
Get startedList with your own agent
Get your home in front of millions of buyers by listing it on Zillow.
Learn how to do itSell it yourself
Take full control of how buyers see your home on Zillow by listing For Sale by Owner (FSBO).
List your homeWhat's special
Fenced backyardOpen floor planAmple cabinetryCorner lotSoaring vaulted ceilingsEast-facing deckAbundance of natural light
Zillow last checked:
Listing updated:
Listed by:
Tonja Hulet 816-217-1585,
BHG Kansas City Homes
Bought with:
Richard Deich, SP00226033
Real Broker, LLC
Source: Heartland MLS as distributed by MLS GRID,MLS#: 2578450
Facts & features
Interior
Bedrooms & bathrooms
- Bedrooms: 4
- Bathrooms: 3
- Full bathrooms: 2
- 1/2 bathrooms: 1
Primary bedroom
- Features: Carpet, Ceiling Fan(s), Walk-In Closet(s)
- Level: Second
- Dimensions: 19 x 13
Bedroom 2
- Features: Carpet, Ceiling Fan(s), Walk-In Closet(s)
- Level: Second
- Dimensions: 14 x 11
Bedroom 3
- Features: Carpet, Walk-In Closet(s)
- Level: Second
- Dimensions: 11 x 11
Bedroom 4
- Features: Carpet, Ceiling Fan(s), Walk-In Closet(s)
- Level: Third
- Dimensions: 13 x 10
Primary bathroom
- Features: Ceramic Tiles, Double Vanity, Separate Shower And Tub
- Level: Second
- Dimensions: 13 x 9
Bathroom 2
- Features: Ceramic Tiles, Shower Over Tub
- Level: Second
- Dimensions: 8 x 7
Dining room
- Level: Main
- Dimensions: 13 x 11
Family room
- Features: Carpet, Fireplace
- Level: Basement
- Dimensions: 24 x 16
Half bath
- Features: Ceramic Tiles
- Level: Basement
- Dimensions: 6 x 4
Kitchen
- Features: Kitchen Island, Pantry, Quartz Counter
- Level: Main
- Dimensions: 13 x 12
Laundry
- Features: Ceramic Tiles
- Level: Second
- Dimensions: 6 x 5
Living room
- Features: Wood Floor
- Level: Main
- Dimensions: 19 x 14
Media room
- Features: Carpet
- Level: Lower
- Dimensions: 21 x 20
Heating
- Heatpump/Gas, Natural Gas
Cooling
- Electric
Appliances
- Included: Cooktop, Dishwasher, Disposal, Dryer, Exhaust Fan, Microwave, Stainless Steel Appliance(s), Washer, Water Softener
- Laundry: Bedroom Level, Laundry Room
Features
- Ceiling Fan(s), Custom Cabinets, Kitchen Island, Pantry, Vaulted Ceiling(s), Walk-In Closet(s)
- Flooring: Carpet, Tile, Wood
- Windows: Window Coverings
- Basement: Finished,Full,Sump Pump,Walk-Out Access
- Number of fireplaces: 1
- Fireplace features: Family Room, Gas
Interior area
- Total structure area: 3,904
- Total interior livable area: 3,904 sqft
- Finished area above ground: 2,573
- Finished area below ground: 1,331
Property
Parking
- Total spaces: 3
- Parking features: Attached, Garage Faces Front
- Attached garage spaces: 3
Features
- Patio & porch: Deck
- Spa features: Bath
- Fencing: Wood
Lot
- Size: 10,019 Square Feet
- Features: City Lot, Corner Lot
Details
- Parcel number: 1411000061.00
Construction
Type & style
- Home type: SingleFamily
- Architectural style: Traditional
- Property subtype: Single Family Residence
Materials
- Board & Batten Siding, Frame, Lap Siding
- Roof: Composition
Condition
- Year built: 2005
Details
- Builder name: Waterford-Lismore
Utilities & green energy
- Sewer: Public Sewer
- Water: Public
Community & HOA
Community
- Security: Smoke Detector(s)
- Subdivision: Waterford
HOA
- Has HOA: Yes
- Amenities included: Pool
- Services included: Snow Removal
- HOA fee: $665 annually
- HOA name: First Service
Location
- Region: Kansas City
Financial & listing details
- Tax assessed value: $70,640
- Annual tax amount: $5,203
- Date on market: 9/30/2025
- Listing terms: Cash,Conventional,FHA,VA Loan
- Ownership: Private
- Road surface type: Paved
Price history
| Date | Event | Price |
|---|---|---|
| 2/19/2026 | Sold | -- |
Source:  Heartland MLS as distributed by MLS GRID #2578450 Report a problem Heartland MLS as distributed by MLS GRID #2578450 Report a problem | ||
| 1/18/2026 | Pending sale | $471,500$121/sqft |
Source: Heartland MLS as distributed by MLS GRID #2578450 Report a problem | ||
| 1/16/2026 | Price change | $471,500-0.2%$121/sqft |
Source: Heartland MLS as distributed by MLS GRID #2578450 Report a problem | ||
| 1/7/2026 | Price change | $472,500-0.2%$121/sqft |
Source: Heartland MLS as distributed by MLS GRID #2578450 Report a problem | ||
| 12/17/2025 | Price change | $473,500-1%$121/sqft |
Source: Heartland MLS as distributed by MLS GRID #2578450 Report a problem | ||
| 10/25/2025 | Price change | $478,500-0.3%$123/sqft |
Source: Heartland MLS as distributed by MLS GRID #2578450 Report a problem | ||
| 10/3/2025 | Price change | $479,950-1%$123/sqft |
Source: Heartland MLS as distributed by MLS GRID #2578450 Report a problem | ||
| 9/30/2025 | Listed for sale | $485,000-1%$124/sqft |
Source: Heartland MLS as distributed by MLS GRID #2578450 Report a problem | ||
| 9/23/2025 | Listing removed | $490,000$126/sqft |
Source:  ReeceNichols Real Estate #2556574 Report a problem ReeceNichols Real Estate #2556574 Report a problem | ||
| 8/18/2025 | Price change | $490,000-1%$126/sqft |
Source: Heartland MLS as distributed by MLS GRID #2556574 Report a problem | ||
| 7/31/2025 | Listed for sale | $495,000+10%$127/sqft |
Source: Heartland MLS as distributed by MLS GRID #2556574 Report a problem | ||
| 4/10/2023 | Sold | -- |
Source: Heartland MLS as distributed by MLS GRID #2419207 Report a problem | ||
| 3/9/2023 | Pending sale | $450,000$115/sqft |
Source: Heartland MLS as distributed by MLS GRID #2419207 Report a problem | ||
| 2/26/2023 | Listed for sale | $450,000$115/sqft |
Source: Heartland MLS as distributed by MLS GRID #2419207 Report a problem | ||
| 2/20/2023 | Pending sale | $450,000$115/sqft |
Source: Heartland MLS as distributed by MLS GRID #2419207 Report a problem | ||
| 2/17/2023 | Listed for sale | $450,000$115/sqft |
Source: Heartland MLS as distributed by MLS GRID #2419207 Report a problem | ||
| 9/16/2005 | Sold | -- |
Source: Agent Provided Report a problem | ||
Public tax history
| Year | Property taxes | Tax assessment |
|---|---|---|
| 2025 | $5,567 -4.1% | $70,640 -1.9% |
| 2024 | $5,802 +0.9% | $72,030 |
| 2023 | $5,752 +10.5% | $72,030 +15.7% |
| 2022 | $5,203 -0.1% | $62,280 |
| 2021 | $5,209 +0.9% | $62,280 +9.1% |
| 2020 | $5,164 | $57,100 |
| 2019 | $5,164 +1.9% | $57,100 +14% |
| 2018 | $5,067 +14.7% | $50,100 |
| 2017 | $4,418 | $50,100 +3.4% |
| 2016 | $4,418 | $48,450 |
| 2015 | $4,418 +0% | $48,450 |
| 2014 | $4,417 | $48,450 |
| 2013 | -- | $48,450 |
| 2012 | -- | $48,450 |
| 2011 | -- | $48,450 -2.8% |
| 2010 | -- | $49,860 |
| 2009 | -- | $49,860 -1.2% |
| 2007 | -- | $50,450 +3% |
| 2006 | -- | $48,980 |
Find assessor info on the county website
Neighborhood: Shoal Creek
Nearby homes
- $447,6003 bd2 ba1.5k sqft9109 N Bales Ave, Kansas City, MO 64155Off Market

- $--3 bd2 ba1.6k sqft9107 N Bales Ave, Kansas City, MO 64156Sold

- $445,3003 bd2 ba1.5k sqft9109 N Bales Ave, Kansas City, MO 64156Off Market
- $535,9004 bd4 ba2.4k sqft3504 NE 91st St, Kansas City, MO 64155Off Market
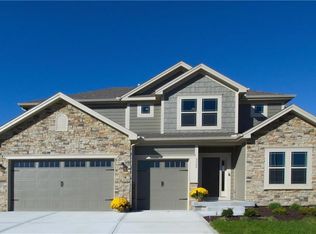
- $501,4004 bd4 ba2.4k sqft3504 NE 91st St, Kansas City, MO 64156Off Market
- $511,8004 bd4 ba2.4k sqft9108 N Bales Ave, Kansas City, MO 64156Off Market
- $529,1004 bd3 ba2.6k sqft9106 N Bales Ave, Kansas City, MO 64156Off Market
- $472,5003 bd2 ba1.7k sqft9105 N Bales Ave, Kansas City, MO 64157Off Market
Nearby schools
GreatSchools rating
- 8/10Northview Elementary SchoolGrades: K-5Distance: 0.2 mi
- 7/10GATEWAY 6TH GRADE CENTERGrades: 6Distance: 0.2 mi
- 9/10Staley High SchoolGrades: 9-12Distance: 2.1 mi
Schools provided by the listing agent
- Elementary: Northview
- Middle: New Mark
- High: Staley High School
Source: Heartland MLS as distributed by MLS GRID. This data may not be complete. We recommend contacting the local school district to confirm school assignments for this home.
Get a cash offer in 3 minutes
Find out how much your home could sell for in as little as 3 minutes with a no-obligation cash offer.
Estimated market value
$476,000
Get a cash offer in 3 minutes
Find out how much your home could sell for in as little as 3 minutes with a no-obligation cash offer.
Estimated market value
$476,000
- Missouri
- Clay County
- Kansas City
- 64156
- Shoal Creek
- 9103 N Bales Ave
Nearby cities
Nearby neighborhoods
Nearby zip codes
Other Kansas City Topics
