Skip main navigation
Sold for $385,785
  • $385,785

    9103 SE 44th Ct, Ocala, FL 34480

    4beds
    2,356sqft
    Single Family Residence
    Built in 2024
    10,454 Square Feet Lot
    $371,100 Zestimate®
    $164/sqft
    $2,529 Estimated rent

    Home value

    $371,100

    $353,000 - $390,000

    $2,529/mo

    Zestimate® history
    Loading
    Loading...

    Owner options

    List your home for rent

    $2,529/mo

    Rent Zestimate®

    Find your next renter with Zillow Rental Manager. Plus, with online applications, you can quickly screen prospective tenants – for free.

    Learn more

    $2,529/mo

    Rent Zestimate®

    Refinance and save

    $2,611/mo

    Est. payment

    Refinancing to a lower rate could help reduce your monthly payments and save thousands over the life of the loan.

    See today's rates

    $2,611/mo

    Est. payment

    Explore your selling options

    Work with a Zillow partner agent

    Leverage their expertise and Zillow's premium Showcase listings to get your home seen by more buyers.

    Get started

    List with your own agent

    Get your home in front of millions of buyers by listing it on Zillow.

    Learn how to do it

    Sell it yourself

    Take full control of how buyers see your home on Zillow by listing For Sale by Owner (FSBO).

    List your home

    What's special

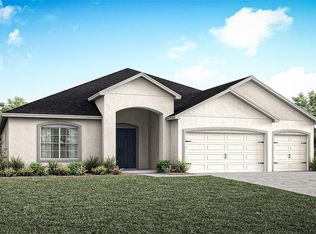
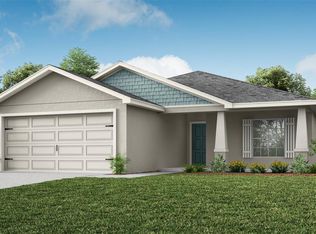
    Under Construction. New construction home with 2356 square feet on one-story including 4 bedrooms, 2.5 baths, and an open living area. Enjoy an open kitchen with espresso cabinets, Samsung stainless steel appliances, a walk-in pantry, and a spacious counter height island, fully open to the dining café and gathering room. The living area, laundry room, and baths include luxury wood vinyl plank flooring, with stain-resistant carpet in the bedrooms. Your owner's suite is complete with a walk-in wardrobe and a private en-suite bath with dual vanities, a tiled shower, and a closeted toilet. Plus, enjoy a covered lanai, 2-car garage, custom-fit window blinds, architectural shingles, energy-efficient insulation and windows, and a full builder warranty. "Please note, virtual tour/photos showcases the home layout; colors and design options in actual home for sale may differ. Furnishings and decor do not convey

    Zillow last checked:

    Listing updated:

    Listed by:

    George Lindsey, III 863-797-4999,

    CAMBRIDGE REALTY OF CENTRAL FL 863-797-4999

    Bought with:

    Tyler Armstrong, 3393261

    KELLER WILLIAMS CORNERSTONE RE

    Source: Stellar MLS,MLS#: L4943110MLS LogoOriginating MLS: Lakeland

    Facts & features

    Interior

    Bedrooms & bathrooms
    • Bedrooms: 4
    • Bathrooms: 3
    • Full bathrooms: 2
    • 1/2 bathrooms: 1
    Primary bedroom
    • Features: Walk-In Closet(s)
    • Level: First
    • Dimensions: 16x18
    Kitchen
    • Level: First
    • Dimensions: 18x19
    Living room
    • Level: First
    • Dimensions: 20x21
    Heating
    • Electric
    Cooling
    • Central Air
    Appliances
    • Included: Dishwasher, Disposal, Electric Water Heater, Microwave, Range, Refrigerator
    • Laundry: Inside
    Features
    • In Wall Pest System
    • Flooring: Carpet, Vinyl
    • Has fireplace: No
    Interior area
    • Total structure area: 3,394
    • Total interior livable area: 2,356 sqft

    Property

    Parking
    • Total spaces: 3
    • Parking features: Garage - Attached
    • Attached garage spaces: 3
    • Details: Garage Dimensions: 31x22
    Features
    • Levels: One
    • Stories: 1
    • Exterior features: Irrigation System
    Lot
    • Size: 10,454 Square Feet
    Details
    • Parcel number: 3664104008
    • Zoning: PUD
    • Special conditions: None

    Construction

    Type & style
    • Home type: SingleFamily
    • Property subtype: Single Family Residence
    Materials
    • Block
    • Foundation: Slab
    • Roof: Shingle
    Condition
    • Under Construction
    • New construction: Yes
    • Year built: 2024
    Details
    • Builder model: Summerlyn II
    • Builder name: Highland Homes

    Utilities & green energy

    • Sewer: Public Sewer
    • Water: Public
    • Utilities for property: Cable Available

    Community & HOA

    Community
    • Pet fee: $0 monthly
    • Subdivision: SUMMERCREST
    HOA
    • Has HOA: Yes
    • HOA fee: $29 monthly
    • HOA name: hcmangement
    Location
    • Region: Ocala

    Financial & listing details

    • Price per square foot: $164/sqft
    • Date on market: 3/5/2024
    • Cumulative days on market: 85 days
    • Ownership: Fee Simple
    • Total actual rent: 0
    • Road surface type: Paved

    Price history

    DateEventPrice
    8/26/2024Sold$385,785-1%$164/sqft
    Source: Stellar MLS #L4943110 Report a problem
    5/30/2024Pending sale$389,535$165/sqft
    Source: Stellar MLS #L4943110 Report a problem
    5/1/2024Price change$389,535+0.8%$165/sqft
    Source: Stellar MLS #L4943110 Report a problem
    3/5/2024Listed for sale$386,535$164/sqft
    Source: Stellar MLS #L4943110 Report a problem

    Public tax history

    Tax history is unavailable.

    Neighborhood: 34480

    Nearby schools

    GreatSchools rating
    Get a cash offer in 3 minutes
    Find out how much your home could sell for in as little as 3 minutes with a no-obligation cash offer.
    Estimated market value
    $371,100
    Get a cash offer in 3 minutes
    Find out how much your home could sell for in as little as 3 minutes with a no-obligation cash offer.
    Estimated market value
    $371,100