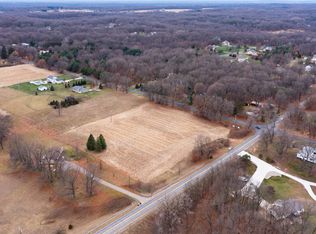
Your Dream Home is here at 9103 W O Ave in the award winning Mattawan School District area of highly sought Texas Township. This brand new 2024 home was built with luxury and comfort in mind with an open floor plan, insulated 3 car garage and extra large lot. You'll love the spacious living room with its cozy fireplace, cathedral ceiling, and elegant skylights open to the loft above. The stunning kitchen features an extra large functional snack bar island and classic stylings with a double oven, minimalist cooktop, and convenient pantry. Enjoy meals under the chandelier of the dining room, or step out onto the huge backyard deck and take in the natural scenery of your new 2+ acre property. The main floor primary suite features a modern bathroom with full tub, step-in shower, and dual vani ty, as well as a custom walk-in closet. A gorgeous full service laundry room and bonus half bath completes the main floor. 2 more bedrooms and another full bath will be found upstairs while the 4th bedroom and bath are down on the lower level. The expansive finished daylight basement also includes great entertainment space in the rec room complete with a wet bar! Come see all this home has to offer, call to schedule your tour today!
Sold
Zillow last checked:
Listing updated:
Bought with:
Jess Wesner Garrison, 6501367881
Coldwell Banker Woodland Schmidt Grand Haven
Source: MichRIC,MLS#: 24052241
Price history
| Date | Event | Price |
|---|---|---|
| 11/4/2024 | Sold | $698,977$188/sqft |
Source:  MichRIC #24052241 Report a problem MichRIC #24052241 Report a problem | ||
| 10/8/2024 | Pending sale | $698,977$188/sqft |
Source: MichRIC #24052241 Report a problem | ||
| 10/3/2024 | Listed for sale | $698,977-5.4%$188/sqft |
Source: MichRIC #24052241 Report a problem | ||
| 9/14/2024 | Listing removed | $738,900$198/sqft |
Source:  Realcomp II #81024041926 Report a problem Realcomp II #81024041926 Report a problem | ||
| 9/3/2024 | Price change | $738,900-0.1%$198/sqft |
Source: MichRIC #24041926 Report a problem | ||
| 8/30/2024 | Price change | $739,900+5.9%$199/sqft |
Source: MichRIC #24041926 Report a problem | ||
| 8/21/2024 | Price change | $698,900-2%$188/sqft |
Source: MichRIC #24041926 Report a problem | ||
| 8/18/2024 | Price change | $712,900-1.7%$191/sqft |
Source: MichRIC #24041926 Report a problem | ||
| 8/15/2024 | Price change | $724,900-0.7%$195/sqft |
Source: MichRIC #24041926 Report a problem | ||
| 8/12/2024 | Listed for sale | $729,900$196/sqft |
Source: MichRIC #24041926 Report a problem | ||
| 8/12/2024 | Listing removed | -- |
Source: MichRIC #24022009 Report a problem | ||
| 7/26/2024 | Price change | $729,900-2%$196/sqft |
Source: MichRIC #24022009 Report a problem | ||
| 7/24/2024 | Price change | $744,900-2%$200/sqft |
Source: MichRIC #24022009 Report a problem | ||
| 6/8/2024 | Price change | $759,900-1.9%$204/sqft |
Source: MichRIC #24022009 Report a problem | ||
| 6/5/2024 | Price change | $774,900-0.6%$208/sqft |
Source: MichRIC #24022009 Report a problem | ||
| 5/28/2024 | Price change | $779,900-1.5%$209/sqft |
Source: MichRIC #24022009 Report a problem | ||
| 5/6/2024 | Listed for sale | $791,900$213/sqft |
Source: MichRIC #24022009 Report a problem | ||
| 5/6/2024 | Listing removed | $791,900-3.4%$213/sqft |
Source:  MiRealSource #70397427 Report a problem MiRealSource #70397427 Report a problem | ||
| 4/21/2024 | Listed for sale | $819,900+3.8%$220/sqft |
Source: MiRealSource #70397427 Report a problem | ||
| 3/8/2024 | Listing removed | -- |
Source: Owner Report a problem | ||
| 2/19/2024 | Listed for sale | $789,900+11.1%$212/sqft |
Source: Owner Report a problem | ||
| 9/13/2023 | Listing removed | -- |
Source: Owner Report a problem | ||
| 6/15/2023 | Listed for sale | $710,900$191/sqft |
Source: Owner Report a problem | ||
| 4/24/2023 | Listing removed | -- |
Source: Owner Report a problem | ||
| 4/22/2023 | Listed for sale | $710,900+1321.8%$191/sqft |
Source: Owner Report a problem | ||
| 3/20/2023 | Sold | $50,000-4.8%$13/sqft |
Source: Public Record Report a problem | ||
| 2/15/2023 | Pending sale | $52,500+31.3%$14/sqft |
Source: MichRIC #23000752 Report a problem | ||
| 8/13/2007 | Sold | $40,000$11/sqft |
Source: Public Record Report a problem | ||

Get a cash offer in 3 minutes
Find out how much your home could sell for in as little as 3 minutes with a no-obligation cash offer.
Estimated market value
$753,000
