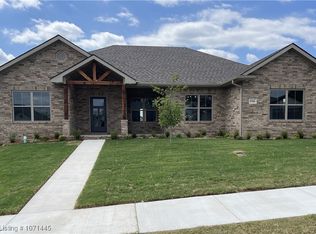
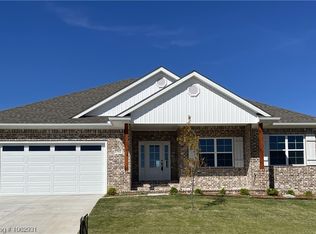
Beautiful custom built home with a bright open concept layout, tall ceilings, and upgraded finishes throughout. The spacious living area flows seamlessly into a stunning kitchen featuring quartz countertops, a large island, soft-close cabinetry, stainless steel appliances, and custom details at every turn.
The home showcases 9-foot doors and elevated design elements that enhance both style and functionality. The private primary suite offers a spa-like retreat with a soaking tub, walk-in tiled shower, and double vanity.
Enjoy outdoor living with a covered back patio and fully fenced yard.
Move-in ready with style, comfort, and thoughtful craftsmanship all in one.
Pending
Price cut: $10K (6/24)
$330,000
9103 Wayne Xing, Fort Smith, AR 72916
3beds
1,645sqft
Single Family Residence
Built in 2024
0.25 Acres Lot
$325,900 Zestimate®
$201/sqft
$33/mo HOA
What's special
Spa-like retreatPrivate primary suiteElevated design elementsWalk-in tiled showerDouble vanitySoaking tubBright open concept layout
- 104 days |
- 505 |
- 24 |
Zillow last checked:
Listing updated:
Listed by:
Devin Rogers 479-217-2048,
The Heritage Group Real Estate Co.-Van Buren 479-806-5955
Source: Western River Valley BOR,MLS#: 1087908Originating MLS: Fort Smith Board of Realtors
Facts & features
Interior
Bedrooms & bathrooms
- Bedrooms: 3
- Bathrooms: 2
- Full bathrooms: 2
Primary bedroom
- Description: Master Bedroom
- Level: Main
- Dimensions: 14 x 14'6
Bedroom
- Description: Bed Room
- Level: Main
- Dimensions: 11 x 11'6
Bedroom
- Description: Bed Room
- Level: Main
- Dimensions: 11'6 x 11'6
Dining room
- Description: Dining
- Level: Main
- Dimensions: 9 x 11'6
Kitchen
- Description: Kitchen
- Level: Main
- Dimensions: 13'6 x 11'6
Living room
- Description: Living Room
- Level: Main
- Dimensions: 16'4 x 17'4
Mud room
- Description: Mud Room
- Level: Main
- Dimensions: 6'2 x 10
Utility room
- Description: Utility
- Level: Main
- Dimensions: 6'2 x 10'4
Heating
- Central, Gas
Cooling
- Central Air, Electric
Appliances
- Included: Some Gas Appliances, Dishwasher, Disposal, Gas Water Heater, Microwave Hood Fan, Microwave, Range, Water Heater
- Laundry: Electric Dryer Hookup, Washer Hookup, Dryer Hookup
Features
- Attic, Ceiling Fan(s), Eat-in Kitchen, Granite Counters, Pantry, Split Bedrooms, Storage, Walk-In Closet(s), Mud Room
- Flooring: Ceramic Tile, Vinyl
- Windows: Double Pane Windows, Vinyl, Blinds
- Has basement: No
- Number of fireplaces: 1
- Fireplace features: Gas Log, Gas Starter, Living Room
Interior area
- Total interior livable area: 1,645 sqft
Video & virtual tour
Property
Parking
- Total spaces: 2
- Parking features: Attached, Garage, Garage Door Opener
- Has attached garage: Yes
- Covered spaces: 2
Features
- Levels: One
- Stories: 1
- Patio & porch: Covered, Patio
- Exterior features: Concrete Driveway
- Pool features: None
- Fencing: Back Yard,Privacy,Wood
Lot
- Size: 0.25 Acres
- Dimensions: 46.52 x 154.81 x 137 x 118
- Features: Landscaped, Subdivision
Details
- Parcel number: 0000
- Special conditions: None
Construction
Type & style
- Home type: SingleFamily
- Architectural style: Traditional
- Property subtype: Single Family Residence
Materials
- Brick, Vinyl Siding
- Foundation: Slab
- Roof: Architectural,Shingle
Condition
- Year built: 2024
Utilities & green energy
- Sewer: Public Sewer
- Water: Public
- Utilities for property: Cable Available, Electricity Available, Fiber Optic Available, Natural Gas Available, Phone Available, Sewer Available, Water Available
Community & HOA
Community
- Features: Near Fire Station
- Security: Smoke Detector(s)
- Subdivision: The Meadows Of Chaffee
HOA
- Has HOA: Yes
- Services included: See Agent
- HOA fee: $400 annually
- HOA name: The Meadows Of Chaffee Poa
Location
- Region: Fort Smith
Financial & listing details
- Price per square foot: $201/sqft
- Tax assessed value: $302,565
- Annual tax amount: $292
- Date on market: 3/27/2026
- Listing terms: VA Loan
- Road surface type: Paved
Estimated market value
$325,900
$310,000 - $342,000
$1,924/mo
Price history
| Date | Event | Price |
|---|---|---|
| 7/2/2026 | Pending sale | $330,000$201/sqft |
Source: Western River Valley BOR #1087908 Report a problem | ||
| 6/24/2026 | Price change | $330,000-2.9%$201/sqft |
Source: Western River Valley BOR #1087908 Report a problem | ||
| 4/30/2026 | Price change | $340,000-2.9%$207/sqft |
Source: Western River Valley BOR #1087908 Report a problem | ||
| 3/27/2026 | Price change | $350,000+0.1%$213/sqft |
Source: Western River Valley BOR #1087908 Report a problem | ||
| 2/9/2026 | Listed for sale | $349,700+9.5%$213/sqft |
Source: | ||
| 1/19/2024 | Sold | $319,219+2.8%$194/sqft |
Source: Western River Valley BOR #1066387 Report a problem | ||
| 7/19/2023 | Pending sale | $310,670$189/sqft |
Source: Western River Valley BOR #1066387 Report a problem | ||
| 7/19/2023 | Listed for sale | $310,670$189/sqft |
Source: Western River Valley BOR #1066387 Report a problem | ||
Public tax history
| Year | Property taxes | Tax assessment |
|---|---|---|
| 2025 | $3,480 +52.4% | $60,513 +53.8% |
| 2024 | $2,284 +686.7% | $39,334 +686.7% |
| 2023 | $290 | $5,000 |
Find assessor info on the county website
Monthly payment
Est. payment$--/mo
Payment breakdown
Explore the cost of this home by adjusting the details. Changes won't be saved.All calculations are estimates and provided by Zillow, Inc. for informational purposes only. Actual amounts may vary.
HOA fees may include property taxes on listings classified as Co-Ops. Contact the listing agent and/or owner for fee details.
Mortgage interest rates are dependent on a number of factors, including credit score, down payment, and repayment length. Interest rate data provided by Zillow Group Marketplace, Inc. as of 1/1/1970 from various mortgage lenders with which we have lead or other similar arrangements; the Estimated Payment is an average of those rates.
See how much you could borrow to make a competitive offer.
Climate risks
Neighborhood: 72916
Nearby schools
GreatSchools rating
- 6/10Barling Elementary SchoolGrades: PK-5Distance: 1.7 mi
- 2/10Fort Smith Virtual AcademyGrades: 6-12Distance: 1 mi
- 7/10Southside High SchoolGrades: 9-12Distance: 4 mi
Schools provided by the listing agent
- Elementary: Barling
- Middle: Chaffin
- High: Northside
- District: Fort Smith
Source: Western River Valley BOR. This data may not be complete. We recommend contacting the local school district to confirm school assignments for this home.
A local agent can set up tours, give advice and negotiate with sellers.
A local lender can help you make sure your offer is ready when you are.
- Arkansas
- Sebastian County
- Fort Smith
- 72916
- 9103 Wayne Xing