Skip main navigation
Sold
  • $650,000

    91033 Water St, Coburg, OR 97408

    5beds
    3,283sqft
    Residential, Single Family Residence
    Built in 1980
    0.44 Acres Lot
    $653,100 Zestimate®
    $198/sqft
    $4,098 Estimated rent

    Home value

    $653,100

    $601,000 - $705,000

    $4,098/mo

    Zestimate® history
    Loading
    Loading...

    Owner options

    List your home for rent

    $4,098/mo

    Rent Zestimate®

    Find your next renter with Zillow Rental Manager. Plus, with online applications, you can quickly screen prospective tenants – for free.

    Learn more

    $4,098/mo

    Rent Zestimate®

    Refinance and save

    $3,881/mo

    Est. payment

    Refinancing to a lower rate could help reduce your monthly payments and save thousands over the life of the loan.

    See today's rates

    $3,881/mo

    Est. payment

    Explore your selling options

    Work with a Zillow partner agent

    Leverage their expertise and Zillow's premium Showcase listings to get your home seen by more buyers.

    Get started

    List with your own agent

    Get your home in front of millions of buyers by listing it on Zillow.

    Learn how to do it

    Sell it yourself

    Take full control of how buyers see your home on Zillow by listing For Sale by Owner (FSBO).

    List your home

    What's special

    Garden shedQuaint garden spaceUpstairs partially finished flex-spaceWalk-in closetCustom swing-setVaulted ceilingsNewer black-stainless steel appliances
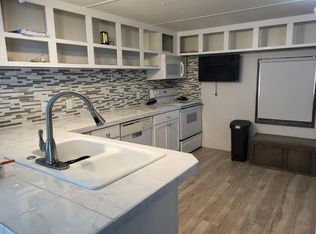
    Welcome to the heart of Coburg! A town known for its rich history and local appeal. This expansive 5bedroom, 3bathroom Craftsman-style home sits on .45 of an acre, offering 3283 sq ft with Multigenerational living possibilities. The open-concept Living Room will wow you! Boasting of vaulted ceilings, skylights and an open-concept oversized kitchen with eat-bar and newer black-stainless steel appliances. With two Living Rooms, providing ample separation of space. French-door opens to the large, covered patio overlooking the backyard with a custom Swing-Set and above-ground-Pool, perfect for entertaining! The quaint garden space, 4 varieties of grapes, Garden Shed, and Greenhouse complete this amazing yard. Main-floor primary ensuite with tub/shower, walk-in closet and dual-sink vanity. Main-floor also hosts an additional 2 bedrooms, 1 full bath and an ideal Flex/Office space. Upstairs you will be welcomed by the large Flex-space, 1 additional bedroom AND a Second Primary Ensuite boasting of a large Soaking-tub and closet. Do not miss the 3-bay tandem garage, with built-in Workbench, shelving, oversized Canning Pantry and an upstairs partially finished Flex-space. Double RV/boat parking. With eateries, shopping, schools, nature paths and entertainment nearby, you do not want to miss this one!

    Zillow last checked:

    Listing updated:

    Listed by:

    Jennifer Kyser #AGENT_EMAIL,

    Duncan Real Estate Group Inc

    Bought with:

    Beth Wirth, 201204143

    InEugene Real Estate, LLC

    Source: RMLS (OR),MLS#: 526450575MLS Logo

    Facts & features

    Interior

    Bedrooms & bathrooms
    • Bedrooms: 5
    • Bathrooms: 3
    • Full bathrooms: 3
    • Main level bathrooms: 2
    Primary bedroom
    • Features: Bamboo Floor, Double Sinks, Ensuite, Walkin Closet
    • Level: Main
    • Area: 208
    • Dimensions: 13 x 16
    Bedroom 2
    • Features: Bamboo Floor
    • Level: Main
    • Area: 144
    • Dimensions: 12 x 12
    Bedroom 3
    • Features: Bamboo Floor
    • Level: Main
    • Area: 168
    • Dimensions: 12 x 14
    Bedroom 4
    • Features: Wallto Wall Carpet
    • Level: Upper
    • Area: 272
    • Dimensions: 16 x 17
    Dining room
    • Features: Skylight, Tile Floor, Vaulted Ceiling
    • Level: Main
    • Area: 240
    • Dimensions: 20 x 12
    Family room
    • Features: Patio, Skylight, Bamboo Floor, Vaulted Ceiling
    • Level: Main
    • Area: 300
    • Dimensions: 15 x 20
    Kitchen
    • Features: Eat Bar, Bamboo Floor, Peninsula
    • Level: Main
    • Area: 176
    • Width: 11
    Living room
    • Features: Wallto Wall Carpet
    • Level: Main
    • Area: 288
    • Dimensions: 16 x 18
    Heating
    • Ductless, Forced Air
    Cooling
    • Central Air
    Appliances
    • Included: Dishwasher, Disposal, Free-Standing Range, Stainless Steel Appliance(s), Tankless Water Heater
    • Laundry: Laundry Room
    Features
    • Ceiling Fan(s), Central Vacuum, High Ceilings, Soaking Tub, Vaulted Ceiling(s), Walk-In Closet(s), Eat Bar, Peninsula, Double Vanity
    • Flooring: Bamboo, Tile, Wall to Wall Carpet
    • Windows: Vinyl Frames, Skylight(s)
    • Basement: Crawl Space
    • Number of fireplaces: 1
    • Fireplace features: Gas
    Interior area
    • Total structure area: 3,283
    • Total interior livable area: 3,283 sqft

    Property

    Parking
    • Total spaces: 3
    • Parking features: Driveway, RV Access/Parking, Garage Door Opener, Attached
    • Attached garage spaces: 3
    • Has uncovered spaces: Yes
    Features
    • Levels: Two
    • Stories: 2
    • Patio & porch: Covered Patio, Patio
    • Exterior features: Garden, Raised Beds, Yard
    • Fencing: Fenced
    Lot
    • Size: 0.44 Acres
    • Features: Cul-De-Sac, Level, Sprinkler, SqFt 15000 to 19999
    Details
    • Additional structures: Greenhouse, RVParking, ToolShed
    • Parcel number: 1300472

    Construction

    Type & style
    • Home type: SingleFamily
    • Architectural style: Craftsman
    • Property subtype: Residential, Single Family Residence
    Materials
    • Wood Siding
    • Foundation: Stem Wall
    • Roof: Composition
    Condition
    • Resale
    • New construction: No
    • Year built: 1980

    Utilities & green energy

    • Gas: Gas
    • Sewer: Public Sewer
    • Water: Public

    Community & neighborhood

    Location
    • Region: Coburg

    Other

    Other facts
    • Listing terms: Cash,Conventional,FHA,VA Loan
    • Road surface type: Concrete, Paved

    Price history

    DateEventPrice
    4/13/2026Sold$650,000-7%$198/sqft
    Source: RMLS (OR) #526450575 Report a problem
    3/11/2026Pending sale$699,000$213/sqft
    Source: RMLS (OR) #526450575 Report a problem
    11/19/2025Price change$699,000-4.9%$213/sqft
    Source: RMLS (OR) #526450575 Report a problem
    9/15/2025Price change$735,000-3.9%$224/sqft
    Source: RMLS (OR) #526450575 Report a problem
    7/8/2025Price change$765,000-4.3%$233/sqft
    Source: RMLS (OR) #526450575 Report a problem
    5/29/2025Price change$799,000-4%$243/sqft
    Source: RMLS (OR) #526450575 Report a problem
    4/1/2025Listed for sale$832,000+168.4%$253/sqft
    Source: RMLS (OR) #526450575 Report a problem
    8/13/2013Sold$310,000-11.2%$94/sqft
    Source: RMLS (OR) #13290648 Report a problem
    3/23/2013Listed for sale$349,000-4.4%$106/sqft
    Source: ACTIONAGENTS.NET Report a problem
    11/28/2012Listing removed$365,000$111/sqft
    Source: Keller Williams Realty Eugene and Springfield #12622600 Report a problem
    10/26/2012Price change$365,000-2.4%$111/sqft
    Source: Keller Williams Realty Eugene and Springfield #12622600 Report a problem
    10/9/2012Price change$374,000-3.9%$114/sqft
    Source: Keller Williams Realty Eugene and Springfield #12622600 Report a problem
    9/14/2012Listed for sale$389,000$118/sqft
    Source: Keller Williams Realty Eugene and Springfield #12622600 Report a problem

    Public tax history

    YearProperty taxesTax assessment
    2025$7,064 +1.1%$458,833 +3%
    2024$6,989 +2.4%$445,469 +3%
    2023$6,825 +3.8%$432,495 +3%
    2022$6,573 +7.6%$419,899 +3%
    2021$6,109 -1.2%$407,669 +3%
    2020$6,182 +3.7%$395,796 +3%
    2019$5,963 +7.3%$384,268 +3%
    2018$5,559 $373,076 +3%
    2017$5,559 +4.2%$362,210 +3%
    2016$5,337 +6%$351,660 +3%
    2015$5,034 +6.8%$341,417 +5.3%
    2014$4,714 -0.6%$324,205 +0.9%
    2013$4,740 -0.4%$321,313 -3.1%
    2012$4,762 $331,473 +3%
    2011-- $321,818 +3%
    2010-- $312,445 +3%
    2009-- $303,345 +3%
    2008-- $294,510 +3%
    2007-- $285,932 +3%
    2006-- $277,604 +3%
    2005-- $269,518 +3%
    2004-- $261,668 +3%
    2003-- $254,047 +3%
    2002-- $246,648 +3%
    2001-- $239,476 +3%
    2000-- $232,501

    Find assessor info on the county website

    Neighborhood: 97408

    Nearby schools

    GreatSchools rating
    Schools provided by the listing agent
    • Elementary: Gilham
    • Middle: Cal Young
    • High: Sheldon

    Source: RMLS (OR). This data may not be complete. We recommend contacting the local school district to confirm school assignments for this home.

    Get pre-qualified for a loan
    At Zillow Home Loans, we can pre-qualify you in as little as 5 minutes with no impact to your credit score.

    An equal housing lender. NMLS #10287.

    Sell for more on Zillow
    Get a Zillow Showcase℠ listing at no additional cost and you could sell for .
    $653,100
    2% more
    +$13,062
    With Zillow Showcase(estimated)
    $666,162