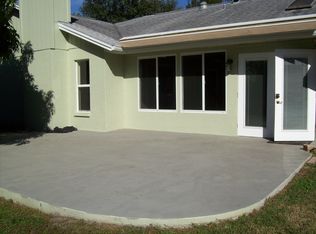
A Private Lakefront Family Retreat with Guest House on Over an Acre! Nestled in Braden Woods right outside Lakewood Ranch, the #1 master-planned community in the U.S., this 3-bedroom + den (or 4th bedroom), 3-bath home offers space, privacy, and modern comforts on over an acre of beautifully maintained land with large lake views. As you enter the screen entry and double glass doors you will see the open floorpan, which has been tastefully renovated with tile throughout the home. From the entry the open floor plan opens to a living/dining space overlooking a wood burning fireplace complete with a stacked stone wall. The main home expands upon attention to detail and finishes offering you either a two or three-bedroom/flex space, two full bathrooms within 1,800 sqft of living space overlooking the pool and picturesque lakefront backyard For those who loves to cook, this kitchen won't disappoint with updated white cabinetry and a beautiful glass tiled backsplash, granite countertops, a stainless designer hood complete with an induction stove top, convection microwave, built-in wall oven, and a large refrigerator perfect for both daily living and entertaining. The renovated primary suite showcases an updated bathroom with a seamless glass walk-in shower, dual vanity, and a huge walk-in closet complete with custom shelving and built-ins —perfect for keeping everything organized. The additional bedrooms and a versatile den provide plenty of room for the whole family. A rare find this home offers a separate 750+ sq. ft. detached guest house with an updated kitchenette and private bath—ideal for multi-generational living, guests, or a private home office. Completing the home you will step outside to your private backyard oasis with a covered cedar plank ceiling and screen resurfaced pool with updated tile and pavers invites you to cool off on warm Florida days. The St. Augustine grass and full sprinkler system make the expansive yard perfect to run and play, dogs to roam, or even to start your dream garden. Towering oak trees frame a picturesque lake view, creating the ideal setting for unwinding by your private fire pit under the stars. With all impact windows and sliding glass doors, a third nail roof addition for lower insurance costs, no CDD fees, and low HOA fees, this home is both beautiful and practical. Many features & upgrades to this home include new impact windows/doors (2015), high ceilings, crown molding, new custom light fixtures, new AC system (2021), freshly painted interior (2023) and exterior (2021), LED lighting added (2023), Gutters (2023), new washer/dryer (2022), new pool heater (2017), and the roof on both buildings were replaced in 2009 with a 3rd nail added in 2023.
Sold for $800,000
Zillow last checked:
Listing updated:
Bought with:
Ray Rausa, 3396315
MICHAEL SAUNDERS & COMPANY
Source: Stellar MLS,MLS#: A4644077 Originating MLS: Sarasota - Manatee
Originating MLS: Sarasota - Manatee
Price history
| Date | Event | Price |
|---|---|---|
| 5/1/2025 | Sold | $800,000-3%$312/sqft |
Source:  Stellar MLS #A4644077 Report a problem Stellar MLS #A4644077 Report a problem | ||
| 4/14/2025 | Pending sale | $825,000$322/sqft |
Source: Stellar MLS #A4644077 Report a problem | ||
| 3/20/2025 | Listed for sale | $825,000+6%$322/sqft |
Source: Stellar MLS #A4644077 Report a problem | ||
| 1/31/2023 | Sold | $778,000-1.5%$304/sqft |
Source: Public Record Report a problem | ||
| 12/22/2022 | Pending sale | $790,000$308/sqft |
Source: Stellar MLS #A4554903 Report a problem | ||
| 12/16/2022 | Listed for sale | $790,000+12.9%$308/sqft |
Source: Stellar MLS #A4554903 Report a problem | ||
| 8/2/2021 | Sold | $700,000+97.2%$273/sqft |
Source: Public Record Report a problem | ||
| 2/18/2005 | Sold | $355,000+47.9%$139/sqft |
Source: Public Record Report a problem | ||
| 5/21/2001 | Sold | $240,000+58.5%$94/sqft |
Source: Public Record Report a problem | ||
| 5/13/1997 | Sold | $151,400$59/sqft |
Source: Public Record Report a problem | ||

Get a cash offer in 3 minutes
Find out how much your home could sell for in as little as 3 minutes with a no-obligation cash offer.
Estimated market value
$784,500
