Welcome to your private mountain retreat in the exclusive gated community of Mountain Lake Estates! This new luxury home is tucked away on a 1.24-acre wooded lot providing privacy & seclusion. Wake up every morning to breathtaking panoramic sunrise views overlooking White Oak Valley and the distant Blue Ridge Mountains—a true Tennessee dream.
Step inside to a stunning layout featuring 4 spacious bedrooms, including a main-level primary suite with an oversized walk-in shower with multiple shower heads, dual vanities, custom closet storage, and private access to the back deck. Upstairs, you'll find 3 additional bedrooms, a large second family room and an oversized bonus room, perfect for guests, office space, or playrooms.
At the heart of the home is a chef's kitchen with premium finishes, a huge walk-in pantry, a formal dining room, and a sunny eat-in kitchen area—perfect for both entertaining and everyday life.
The 1,565 sq ft unfinished daylight basement offers unlimited potential—customize it into a home theater, gym, in-law suite, or rec room to fit your lifestyle.
Enjoy the outdoors on your Trek deck (accessible from both the dining room, living room, & primary suite), or gather with friends on the flagstone patio off the basement for grilling and hangouts.
Located just minutes from I-75, Cambridge Square, shopping, dining, the Volkswagen Plant, Enterprise South, and hiking trails—this home is perfectly positioned for ultimate convenience with total mountain serenity.
Don't wait—this mountain-view masterpiece won't last long! Schedule your showing today. Co-listing agent is directly related to seller.
Sold for $893,000
$893,000
9104 Balata Dr, Ooltewah, TN 37363
4beds
3,178sqft
Single Family Residence
Built in 2025
1.25 Acres Lot
$936,200 Zestimate®
$281/sqft
$3,457 Estimated rent
Home value
$936,200
$861,000 - $1.02M
$3,457/mo
Zestimate® history
Owner options
List your home for rent
$3,457/mo
Rent Zestimate®
Find your next renter with Zillow Rental Manager. Plus, with online applications, you can quickly screen prospective tenants – for free.
$3,457/mo
Rent Zestimate®
Refinance and save
$6,499/mo
Est. payment
Refinancing to a lower rate could help reduce your monthly payments and save thousands over the life of the loan.
$6,499/mo
Est. payment
Explore your selling options
Work with a Zillow partner agent
Leverage their expertise and Zillow's premium Showcase listings to get your home seen by more buyers.
Get startedList with your own agent
Get your home in front of millions of buyers by listing it on Zillow.
Learn how to do itSell it yourself
Take full control of how buyers see your home on Zillow by listing For Sale by Owner (FSBO).
List your homeWhat's special
Private mountain retreatBreathtaking panoramic sunrise viewsPremium finishesSunny eat-in kitchen areaCustom closet storageTrek deckFlagstone patio
Zillow last checked:
Listing updated:
Listed by:
Robert W Moss 423-413-6587,
Keller Williams Realty,
Trevor Dunlevy 304-545-9970,
Keller Williams Realty
Bought with:
Tiffany Crawford, 349279
EXP Realty, LLC
Source: Greater Chattanooga Realtors,MLS#: 1510771
Facts & features
Interior
Bedrooms & bathrooms
- Bedrooms: 4
- Bathrooms: 4
- Full bathrooms: 3
- 1/2 bathrooms: 1
Primary bedroom
- Level: First
- Area: 203.99
- Dimensions: 13.83 x 14.75
Bedroom
- Level: Second
- Area: 179.94
- Dimensions: 13.58 x 13.25
Bedroom
- Level: Second
- Area: 110.88
- Dimensions: 11 x 10.08
Bedroom
- Level: Second
- Area: 152.25
- Dimensions: 10.5 x 14.5
Bonus room
- Level: Second
- Area: 392
- Dimensions: 28 x 14
Family room
- Level: Second
- Area: 477
- Dimensions: 26.5 x 18
Living room
- Level: First
- Area: 405.24
- Dimensions: 22 x 18.42
Heating
- Central, Heat Pump, Zoned
Cooling
- Central Air, Ceiling Fan(s), Multi Units, ENERGY STAR Qualified Equipment
Appliances
- Included: Dishwasher, ENERGY STAR Qualified Dishwasher, Electric Range, Electric Water Heater, ENERGY STAR Qualified Water Heater, Range Hood
- Laundry: Electric Dryer Hookup, Laundry Room, Main Level
Features
- Bar, Cathedral Ceiling(s), Ceiling Fan(s), Chandelier, Crown Molding, Double Vanity, Entrance Foyer, Eat-in Kitchen, High Ceilings, His and Hers Closets, Pantry, Primary Downstairs, Storage, Stone Counters, Walk-In Closet(s), Wired for Data, Double Shower, Tub/shower Combo, En Suite, Breakfast Room, Separate Dining Room, Plumbed, Connected Shared Bathroom
- Flooring: Hardwood, Tile
- Windows: Double Pane Windows, ENERGY STAR Qualified Windows, Other, Screens
- Basement: Full,Unfinished
- Number of fireplaces: 1
- Fireplace features: Electric, Family Room, Living Room
Interior area
- Total structure area: 3,178
- Total interior livable area: 3,178 sqft
- Finished area above ground: 3,178
- Finished area below ground: 0
Property
Parking
- Total spaces: 2
- Parking features: Concrete, Driveway, Garage, Garage Door Opener, Garage Faces Side
- Attached garage spaces: 2
Features
- Levels: Three Or More
- Stories: 3
- Patio & porch: Covered, Composite, Deck, Rear Porch
- Exterior features: Rain Gutters
- Pool features: None
- Fencing: None
- Has view: Yes
- View description: Mountain(s), Panoramic
Lot
- Size: 1.25 Acres
- Dimensions: 248.45 x 210
- Features: Back Yard, Cleared, Close to Clubhouse, Front Yard, Gentle Sloping, Landscaped, Rectangular Lot, Rolling Slope, Sloped Down, Views, Brow Lot
Details
- Parcel number: 123c B 005
Construction
Type & style
- Home type: SingleFamily
- Property subtype: Single Family Residence
Materials
- Brick, HardiPlank Type, Stone
- Foundation: Concrete Perimeter
- Roof: Shingle
Condition
- New construction: Yes
- Year built: 2025
Utilities & green energy
- Sewer: Septic Tank
- Water: Public
- Utilities for property: Cable Available, Electricity Connected, Phone Available, Underground Utilities, Water Connected
Community & HOA
Community
- Features: Curbs, Clubhouse, Gated, Pool, Street Lights, Sidewalks
- Security: Gated Community
- Subdivision: Mountain Lake Ests
HOA
- Has HOA: Yes
- Amenities included: Clubhouse, Gated, Meeting Room, Pool, Party Room
- HOA fee: $1,240 annually
Location
- Region: Ooltewah
Financial & listing details
- Price per square foot: $281/sqft
- Tax assessed value: $955,200
- Annual tax amount: $3,467
- Date on market: 4/11/2025
- Listing terms: Cash,Conventional
Price history
| Date | Event | Price |
|---|---|---|
| 5/29/2025 | Sold | $893,000-0.7%$281/sqft |
Source: Greater Chattanooga Realtors #1510771 Report a problem | ||
| 4/26/2025 | Contingent | $899,000$283/sqft |
Source: Greater Chattanooga Realtors #1510771 Report a problem | ||
| 4/11/2025 | Listed for sale | $899,000+139.7%$283/sqft |
Source: Greater Chattanooga Realtors #1510771 Report a problem | ||
| 12/12/2024 | Sold | $375,000-46.4%$118/sqft |
Source: Public Record Report a problem | ||
| 1/10/2023 | Listing removed | -- |
Source:  RE/MAX International Report a problem RE/MAX International Report a problem | ||
| 9/9/2022 | Listed for sale | $699,000$220/sqft |
Source: RE/MAX International #1361715 Report a problem | ||
| 9/3/2022 | Pending sale | $699,000$220/sqft |
Source: RE/MAX International #1361715 Report a problem | ||
| 8/31/2022 | Listed for sale | $699,000+16.7%$220/sqft |
Source: RE/MAX International #1361715 Report a problem | ||
| 9/2/2021 | Listing removed | -- |
Source: RE/MAX International Report a problem | ||
| 8/14/2021 | Listed for sale | $599,000$188/sqft |
Source: RE/MAX International #1337328 Report a problem | ||
| 8/6/2021 | Pending sale | $599,000$188/sqft |
Source: RE/MAX International #1337328 Report a problem | ||
| 8/2/2021 | Listed for sale | $599,000$188/sqft |
Source: RE/MAX International #1337328 Report a problem | ||
| 7/28/2021 | Pending sale | $599,000$188/sqft |
Source: RE/MAX International #1337328 Report a problem | ||
| 6/8/2021 | Listed for sale | $599,000$188/sqft |
Source: RE/MAX International #1337328 Report a problem | ||
Public tax history
| Year | Property taxes | Tax assessment |
|---|---|---|
| 2025 | $3,628 +4.6% | $238,800 +54.5% |
| 2024 | $3,468 | $154,600 |
| 2023 | $3,468 +710.5% | $154,600 +708.4% |
| 2022 | $428 | $19,125 |
| 2021 | $428 -17.5% | $19,125 +2% |
| 2020 | $518 | $18,750 |
| 2019 | $518 | $18,750 |
| 2018 | $518 | $18,750 |
| 2017 | $518 | $18,750 |
| 2016 | $518 | -- |
| 2015 | $518 | $18,750 |
| 2014 | $518 | -- |
Find assessor info on the county website
Neighborhood: 37363
Nearby homes
- $100,0001.1 Acres9006 Balata Dr, Ooltewah, TN 37363Off Market

- $100,0001.08 Acres9210 Balata Dr, Ooltewah, TN 37363Off Market
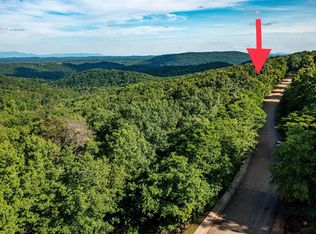
- $1,781,700-- bd4 ba5.2k sqft9191 Balata Dr, Ooltewah, TN 37363Off Market
- $150,0001.22 Acres9087 Balata Dr, Ooltewah, TN 37363Off Market
- $150,0001.27 Acres9127 Balata Dr, Ooltewah, TN 37363Off Market
- $--1 Acres9087 Balata Dr #58, Ooltewah, TN 37363Off Market
- $1,343,7004 bd5 ba6.5k sqft9023 Balata Dr, Ooltewah, TN 37363Off Market
- $100,0001.09 Acres8904 Balata Dr, Ooltewah, TN 37363Off Market
Nearby schools
GreatSchools rating
- 9/10Ooltewah Elementary SchoolGrades: PK-5Distance: 1.4 mi
- 7/10Hunter Middle SchoolGrades: 6-8Distance: 3.5 mi
- 5/10Ooltewah High SchoolGrades: 9-12Distance: 2.1 mi
Schools provided by the listing agent
- Elementary: Ooltewah Elementary
- Middle: Hunter Middle
- High: Ooltewah
Source: Greater Chattanooga Realtors. This data may not be complete. We recommend contacting the local school district to confirm school assignments for this home.
Get a cash offer in 3 minutes
Find out how much your home could sell for in as little as 3 minutes with a no-obligation cash offer.
Estimated market value
$936,200
Get a cash offer in 3 minutes
Find out how much your home could sell for in as little as 3 minutes with a no-obligation cash offer.
Estimated market value
$936,200
- Tennessee
- Hamilton County
- Ooltewah
- 37363
- 9104 Balata Dr
Nearby cities
Nearby zip codes
Other Ooltewah Topics
