Skip main navigation
Under contract
  • Price cut: $10K (5/15)
    $329,900

    9104 Birch Run Ln, Tallahassee, FL 32312

    4beds
    1,818sqft
    : 
    Loading
    Get pre-qualified
    Farm, Single Family Residence
    Built in 1989
    0.28 Acres Lot
    $325,100 Zestimate®
    $181/sqft
    $10/mo HOA

    What's special

    Cozy cottage feelBack sunroomBack deckPrivacy fenced yardDouble privacy gatesKitchen table
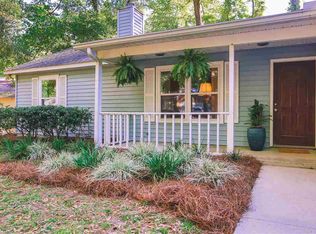
    Welcome to this charming 4 bedroom 2 bath home nestled on a road leading to cul-de-sac in one of Tallahassee's most sought after communities w/ top rated schools, convenient access to shopping, dining & parks! This home offers a cozy cottage feel on the inside w/ natural stone fireplace & rough cut mantle. Keep your home "cook" company while prepping & stirring homemade soup in the kitchen by relaxing at the kitchen table sipping coffee or hot tea or just chatting about your day or weekend plans. Soak up all the bright rays of sunshine in the back sunroom while reading a book, meditating or keeping your workday calm, light & manageable by setting up your home office overlooking the back deck & privacy fenced yard, taking breaks for bird sightings or propping open the door for fresh breezes in the fall. Bring your trailers or boats with double privacy gates for easy access to ample driveway parking tucked away & private. Create a comfortable welcoming space to entertain friends, create a young child play oasis or safe teen hangout spot w/ no frills or worry of spills, home gym or easy to organize & access indoor & climate controlled storage space in the fun checker floored rec. room! Possibilities for all the comfortable spaces offered in this home are endless, selling AS-IS and priced accordingly for you to update as you wish, or simply move in & enjoy all the true character this home has to immediately offer!
    140 days
    |
    360
    |
    11
    |

    Zillow last checked:

    Listing updated:

    Listed by:

    Rebecca Mayhann 850-661-5386,

    Rebecca Mayhann Properties

    Source: TBR,MLS#: 396691MLS Logo

      Facts & features

      Interior

      Bedrooms & bathrooms
      • Bedrooms: 4
      • Bathrooms: 2
      • Full bathrooms: 2
      Rooms
      • Room types: Garage, Other, Utility Room
      Primary bedroom
      • Dimensions: 13x11
      Bedroom 2
      • Dimensions: 11x9
      Bedroom 3
      • Dimensions: 11x9
      Bedroom 4
      • Dimensions: 19x11
      Dining room
      • Dimensions: 8x13
      Family room
      • Dimensions: 0x0
      Kitchen
      • Dimensions: 8x8
      Living room
      • Dimensions: 19X15
      Other
      • Dimensions: 19x15
      Heating
      • Central, Electric, Fireplace(s)
      Cooling
      • Central Air, Ceiling Fan(s), Electric
      Appliances
      • Included: Dryer, Dishwasher, Ice Maker, Microwave, Oven, Range, Refrigerator, Stove, Washer
      Features
      • Tray Ceiling(s), Vaulted Ceiling(s), Window Treatments, Atrium, Split Bedrooms, Walk-In Closet(s)
      • Flooring: Laminate, Tile
      • Has fireplace: Yes
      • Fireplace features: Electric
      Interior area
      • Total structure area: 1,818
      • Total interior livable area: 1,818 sqft

      Property

      Parking
      • Parking features: Driveway, Parking Space(s)
      • Has uncovered spaces: Yes
      Features
      • Stories: 1
      • Patio & porch: Deck
      • Fencing: Privacy
      • Has view: Yes
      • View description: None
      Lot
      • Size: 0.28 Acres
      • Dimensions: 105 x 65 x 102 x 30 x 119
      Details
      • Parcel number: 140350AV0720
      • Special conditions: Standard

      Construction

      Type & style
      • Home type: SingleFamily
      • Architectural style: Farmhouse,Ranch,One Story
      • Property subtype: Farm, Single Family Residence
      Materials
      • Wood Siding
      Condition
      • Year built: 1989

      Utilities & green energy

      • Sewer: Public Sewer

      Community & HOA

      Community
      • Subdivision: Killearn Lakes
      HOA
      • Has HOA: Yes
      • Services included: Road Maintenance
      • HOA fee: $120 annually
      Location
      • Region: Tallahassee

      Financial & listing details

      • Price per square foot: $181/sqft
      • Tax assessed value: $257,220
      • Annual tax amount: $3,530
      • Date on market: 2/27/2026
      • Cumulative days on market: 141 days
      • Listing terms: Conventional,FHA,VA Loan
      • Road surface type: Paved

        Estimated market value

        $325,100

        $309,000 - $341,000

        $2,361/mo

        Price history

        DateEventPrice
        7/8/2026Contingent$329,900$181/sqft
        Source: TBR #396691 Report a problem
        6/23/2026Listed for sale$329,900$181/sqft
        Source: TBR #396691 Report a problem
        6/13/2026Contingent$329,900$181/sqft
        Source: TBR #396691 Report a problem
        5/15/2026Price change$329,900-2.9%$181/sqft
        Source: TBR #396691 Report a problem
        4/9/2026Price change$339,900-2.9%$187/sqft
        Source: TBR #396691 Report a problem
        2/27/2026Listed for sale$350,000+62%$193/sqft
        Source: TBR #396691 Report a problem
        7/28/2017Sold$216,000+2.9%$119/sqft
        Source: TBR #282915 Report a problem
        6/22/2017Listed for sale$210,000+11.4%$116/sqft
        Source: Coldwell Banker Hartung & Nobl #282915 Report a problem
        6/25/2005Sold$188,500+50.8%$104/sqft
        Source: Public Record Report a problem
        12/31/2002Sold$125,000+20.2%$69/sqft
        Source: Public Record Report a problem
        10/22/1997Sold$104,000$57/sqft
        Source: Public Record Report a problem

        Public tax history

        YearProperty taxesTax assessment
        2025$3,677 +2.7%$235,631 +2.9%
        2024$3,579 +10.8%$228,990 +3%
        2023$3,232 +5.6%$222,320 +3%
        2022$3,061 -6.2%$215,845 +17.5%
        2021$3,263 +8.7%$183,775 +8.3%
        2020$3,003 -6.8%$169,752 +3.8%
        2019$3,223 $163,615 +5%
        2018$3,223 +20.7%$155,769 +13.8%
        2017$2,671 +46.6%$136,904 +2.1%
        2016$1,822 $134,088 +0.7%
        2015$1,822 $133,156 +0.8%
        2014$1,822 $132,099 +1.5%
        2013-- $130,147 -0.8%
        2012-- $131,204 -9%
        2011-- $144,189 -3.5%
        2010-- $149,459 -0.8%
        2009-- $150,645 -7.5%
        2008-- $162,892 -4.3%
        2007-- $170,272 +10.4%
        2006-- $154,291 +34.7%
        2005-- $114,516
        2004-- $114,516 +18.4%
        2003-- $96,729 +8.1%
        2002-- $89,461 +2.4%
        2001-- $87,367 0%
        2000$1,183 $87,368
        Find assessor info on the county website

        Monthly payment

        Est. payment

        Payment breakdown

        Explore the cost of this home by adjusting the details. Changes won't be saved.
        All calculations are estimates and provided by Zillow, Inc. for informational purposes only. Actual amounts may vary.
        HOA fees may include property taxes on listings classified as Co-Ops. Contact the listing agent and/or owner for fee details.
        Mortgage interest rates are dependent on a number of factors, including credit score, down payment, and repayment length. Interest rate data provided by Zillow Group Marketplace, Inc. as of 1/1/1970 from various mortgage lenders with which we have lead or other similar arrangements; the Estimated Payment is an average of those rates.
        See how much you could borrow to make a competitive offer.

        Climate risks

        Neighborhood: Killearn Lakes Plantation

        Getting around

        2 / 100
        Car-Dependent
        0 / 100
        No Nearby Transit
        17 / 100
        Somewhat Bikeable

        Nearby schools

        GreatSchools rating
        Schools provided by the listing agent
        • Elementary: KILLEARN LAKES
        • Middle: DEERLAKE
        • High: CHILES

        Source: TBR. This data may not be complete. We recommend contacting the local school district to confirm school assignments for this home.

        A local agent can set up tours, give advice and negotiate with sellers.

        A local lender can help you make sure your offer is ready when you are.

        Browse local experts

        Similar homes