Offer deadline 06/08/2026 by 5pm. Please send highest and best. Beautiful brick rambler in the sought after College Park Woods. This home is unique and one of the largest in the area. Come through the main foyer to a large living room with a fireplace, formal dining room, and updated kitchen with custom cabinets, granite counter tops, and stainless-steel appliances. Main level has 3 bedrooms, full bath, and primary bedroom with primary bath. Recessed lighting and hardwood floors throughout. Customized closets for plenty of storage. In need of fresh air, go through the kitchen to the large deck and relax in the garden oasis in the large, fenced backyard. Lower level has 3 bedrooms, 1 bath, 2nd kitchen, laundry with cabinets and counter space for folding and storage, and recreation room with wood burning fireplace perfect for entertaining or just cozy up on a snowy day. Rec room goes to a large backyard with trees for privacy and a sidewalk that goes around the house. Can be used as an in-law suite or potential rental income. Enjoy the landscaping design over tea on the front porch. Close to shopping, dining, major commuter routes (I-495, 295, & 50), and University of Maryland. Minutes from Greenbelt and College Park Metro and future access to the Purple Line. UMD Shuttle & public bus service are easily accessible. Plenty of outdoor options close by include Paint Branch Trail, College Park Woods Park, and College Park Woods Clubhouse. The list is endless!
Sold for $620,000
$620,000
9104 Drake Pl, College Park, MD 20740
7beds
3,042sqft
Single Family Residence
Built in 1961
8,122 Square Feet Lot
$620,100 Zestimate®
$204/sqft
$4,598 Estimated rent
Home value
$620,100
$558,000 - $688,000
$4,598/mo
Zestimate® history
Owner options
List your home for rent
$4,598/mo
Rent Zestimate®
Find your next renter with Zillow Rental Manager. Plus, with online applications, you can quickly screen prospective tenants – for free.
$4,598/mo
Rent Zestimate®
Refinance and save
$4,185/mo
Est. payment
Refinancing to a lower rate could help reduce your monthly payments and save thousands over the life of the loan.
$4,185/mo
Est. payment
Explore your selling options
Work with a Zillow partner agent
Leverage their expertise and Zillow's premium Showcase listings to get your home seen by more buyers.
Get startedList with your own agent
Get your home in front of millions of buyers by listing it on Zillow.
Learn how to do itSell it yourself
Take full control of how buyers see your home on Zillow by listing For Sale by Owner (FSBO).
List your homeWhat's special
Beautiful brick ramblerLandscaping designHardwood floors throughoutRecessed lightingLarge deckGranite counter topsFormal dining room
Zillow last checked:
Listing updated:
Listed by:
Lilly Cortes 240-876-3899,
Elite Properties, Inc.,
Co-Listing Agent: Orbelina Guerra Flores 240-723-1431,
Elite Properties, Inc.
Bought with:
Richard Lee, 643442
Signature Home Realty LLC
Source: Bright MLS,MLS#: MDPG2204840
Facts & features
Interior
Bedrooms & bathrooms
- Bedrooms: 7
- Bathrooms: 3
- Full bathrooms: 3
- Main level bathrooms: 2
- Main level bedrooms: 4
Rooms
- Room types: Living Room, Dining Room, Primary Bedroom, Bedroom 2, Bedroom 3, Bedroom 4, Bedroom 5, Kitchen, Family Room, Bedroom 1, In-Law/auPair/Suite, Laundry, Recreation Room, Bedroom 6, Bathroom 1, Bathroom 2, Primary Bathroom
Primary bedroom
- Features: Flooring - HardWood
- Level: Main
Bedroom 1
- Features: Flooring - HardWood
- Level: Main
Bedroom 2
- Features: Flooring - HardWood
- Level: Main
Bedroom 3
- Features: Flooring - HardWood
- Level: Main
Bedroom 4
- Level: Lower
Bedroom 5
- Level: Lower
Bedroom 6
- Level: Lower
Primary bathroom
- Features: Flooring - Ceramic Tile
- Level: Main
Bathroom 1
- Features: Flooring - Ceramic Tile
- Level: Main
Bathroom 2
- Features: Bathroom - Walk-In Shower
- Level: Lower
Dining room
- Features: Flooring - HardWood, Recessed Lighting
- Level: Main
Family room
- Level: Lower
Other
- Level: Lower
Kitchen
- Features: Breakfast Bar, Lighting - Pendants, Recessed Lighting, Granite Counters, Kitchen - Country, Pantry, Built-in Features
- Level: Main
Kitchen
- Level: Lower
Laundry
- Level: Lower
Living room
- Features: Flooring - Solid Hardwood, Fireplace - Wood Burning, Recessed Lighting, Chair Rail
- Level: Main
Recreation room
- Level: Lower
Heating
- Forced Air, Natural Gas
Cooling
- Central Air, Electric
Appliances
- Included: Microwave, Central Vacuum, Dishwasher, Disposal, Dryer, Exhaust Fan, Ice Maker, Refrigerator, Stainless Steel Appliance(s), Cooktop, Washer, Extra Refrigerator/Freezer, Gas Water Heater
- Laundry: In Basement, Dryer In Unit, Has Laundry, Hookup, Lower Level, Laundry Room
Features
- 2nd Kitchen, Bathroom - Walk-In Shower, Bathroom - Tub Shower, Breakfast Area, Butlers Pantry, Entry Level Bedroom, Floor Plan - Traditional, Formal/Separate Dining Room, Kitchen - Gourmet, Kitchen Island, Kitchenette, Pantry, Primary Bath(s), Recessed Lighting
- Flooring: Ceramic Tile, Hardwood, Wood
- Basement: Finished,Walk-Out Access
- Number of fireplaces: 2
- Fireplace features: Glass Doors, Wood Burning, Marble
Interior area
- Total structure area: 3,042
- Total interior livable area: 3,042 sqft
- Finished area above ground: 1,534
- Finished area below ground: 1,508
Property
Parking
- Parking features: Asphalt, Driveway, Off Street, On Street
- Has uncovered spaces: Yes
Accessibility
- Accessibility features: None
Features
- Levels: Two
- Stories: 2
- Patio & porch: Deck, Patio
- Exterior features: Chimney Cap(s)
- Pool features: Community
- Fencing: Chain Link,Full,Back Yard
- Has view: Yes
- View description: Garden
Lot
- Size: 8,122 Square Feet
- Features: Front Yard, Landscaped, Rear Yard
Details
- Additional structures: Above Grade, Below Grade
- Parcel number: 17212290252
- Zoning: RSF65
- Special conditions: Standard
Construction
Type & style
- Home type: SingleFamily
- Architectural style: Raised Ranch/Rambler,Ranch/Rambler
- Property subtype: Single Family Residence
Materials
- Brick
- Foundation: Slab
Condition
- Excellent
- New construction: No
- Year built: 1961
Utilities & green energy
- Sewer: Public Sewer
- Water: Public
Community & HOA
Community
- Security: Carbon Monoxide Detector(s), Smoke Detector(s)
- Subdivision: College Park Woods
HOA
- Has HOA: No
Location
- Region: College Park
- Municipality: College Park
Financial & listing details
- Price per square foot: $204/sqft
- Tax assessed value: $472,267
- Annual tax amount: $8,442
- Date on market: 6/1/2026
- Listing agreement: Exclusive Right To Sell
- Ownership: Fee Simple
Price history
| Date | Event | Price |
|---|---|---|
| 7/6/2026 | Sold | $620,000$204/sqft |
Source:  Bright MLS #MDPG2204840 Report a problem Bright MLS #MDPG2204840 Report a problem | ||
| 6/9/2026 | Contingent | $620,000+5.3%$204/sqft |
Source: Bright MLS #MDPG2204840 Report a problem | ||
| 6/1/2026 | Listed for sale | $589,000$194/sqft |
Source: Bright MLS #MDPG2204840 Report a problem | ||
Public tax history
| Year | Property taxes | Tax assessment |
|---|---|---|
| 2026 | $8,443 +16.6% | $472,267 +0.8% |
| 2025 | $7,241 +6.8% | $468,633 +0.8% |
| 2024 | $6,780 +12.5% | $465,000 +8.6% |
| 2023 | $6,026 -6.2% | $428,333 -7.9% |
| 2022 | $6,421 +30.1% | $465,000 +31% |
| 2021 | $4,935 +2.6% | $355,000 +3.5% |
| 2020 | $4,809 +1.4% | $343,000 +7.5% |
| 2019 | $4,740 | $319,000 |
| 2018 | -- | $319,000 +12% |
| 2017 | $5,096 +24.5% | $284,867 +13.6% |
| 2016 | $4,093 | $250,733 +15.8% |
| 2015 | $4,093 | $216,600 |
| 2014 | $4,093 | $216,600 |
| 2013 | -- | $216,600 -20.3% |
| 2012 | -- | $271,600 |
| 2011 | -- | $271,600 |
| 2010 | -- | $271,600 -37.3% |
| 2009 | -- | $433,320 +15.7% |
| 2008 | -- | $374,526 +18.6% |
| 2007 | -- | $315,733 +22.9% |
| 2006 | -- | $256,940 +10.9% |
| 2005 | -- | $231,640 +12.3% |
| 2004 | -- | $206,340 +14% |
| 2003 | -- | $181,040 |
| 2002 | -- | $181,040 +8.6% |
| 2001 | -- | $166,720 |
Find assessor info on the county website
Neighborhood: 20740
Nearby homes
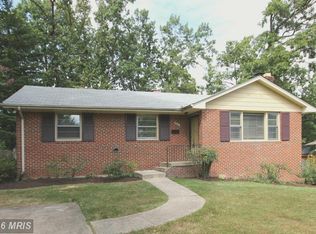
- $472,8001 bd1 ba1.3k sqft9102 Drake Pl, College Park, MD 20740Off Market
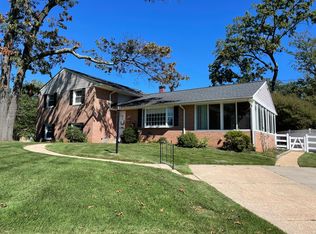
- $491,800-- bd2 ba2k sqft3430 Duke St, College Park, MD 20740Off Market
- $572,4005 bd3 ba2.1k sqft3500 Duke St, College Park, MD 20740Off Market
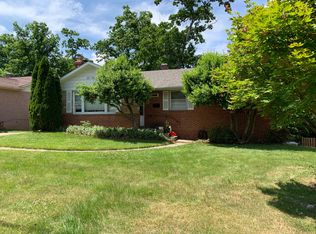
- $512,3005 bd4 ba2.6k sqft9106 Drake Pl, College Park, MD 20740Off Market
- $2,7004 bd2 ba1.5k sqft9017 Saint Andrews Pl, College Park, MD 20740For Rent
- $520,9006 bd4 ba2k sqft9015 Saint Andrews Pl, College Park, MD 20740Off Market
- $448,900-- bd2 ba1.5k sqft3428 Duke St, College Park, MD 20740Off Market
- $493,7004 bd3 ba2.1k sqft9103 Drake Pl, College Park, MD 20740Off Market
Nearby schools
GreatSchools rating
- 3/10Cherokee Lane Elementary SchoolGrades: PK-5Distance: 0.8 mi
- 3/10Buck Lodge Middle SchoolGrades: 6-8Distance: 0.8 mi
- 2/10High Point High SchoolGrades: 9-12Distance: 2.7 mi
Schools provided by the listing agent
- Elementary: Cherokee Lane
- Middle: Buck Lodge
- High: High Point
- District: Prince George's County Public Schools
Source: Bright MLS. This data may not be complete. We recommend contacting the local school district to confirm school assignments for this home.
Get a cash offer in 3 minutes
Find out how much your home could sell for in as little as 3 minutes with a no-obligation cash offer.
Estimated market value
$620,100
Get a cash offer in 3 minutes
Find out how much your home could sell for in as little as 3 minutes with a no-obligation cash offer.
Estimated market value
$620,100
- Maryland
- Prince Georges County
- College Park
- 20740
- 9104 Drake Pl
