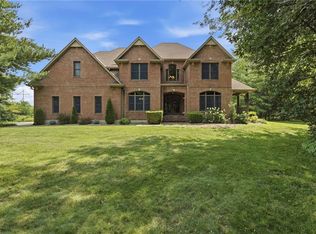
Stunning estate located on 6.37 acres. Be prepared to be amazed as you pull up to the private security gate and white fence. This magnificent home is tucked away towards the back providing full privacy. Traveling down the long drive you will experience nature at its finest with tall trees, a beautifully landscaped flat yard, and wildlife outside your front door. This 1.5 story home is just shy of 4000 square feet with oversized two car garage. Entering through the front door you will be greeted with soaring ceilings and an abundance of natural light. Amazing kitchen features oversized island, loads of cabinet space, gorgeous counter tops, brass farm sink, walk-in pantry and eat-in area. Kitchen opens to hearth room with stone fireplace creating the perfect space for family gatherings or one that likes to entertain. Step out back to spacious deck or step down further to a massive patio looking out to peaceful views of green Located off the patio is a thoughtfully designed heart shape fire pit, perfect for star gazing and bonfires. Primary suite is located on the main level with spa like bath featuring soaker tub, shower, double vanities, fireplace, and walk-in closet. Two additional bedrooms and full bath are located on the main floor. Located on the second level is a generous sized bonus room, 4th bedroom with walk-in closet, and newly updated bath. The most unique feature out of many this home has to offer is the partially finished lower level. This is an additional 1000+ square feet with endless potential and for one to do what they desire. One absolutely has to experience this property to believe it. It is unique, special and one of a kind.
Sold
Price Unknown
9104 E 203rd St, Belton, MO 64012
4beds
4,135sqft
Single Family Residence
Built in 2005
6.37 Acres Lot
$805,100 Zestimate®
$--/sqft
$4,829 Estimated rent
Home value
$805,100
$684,000 - $950,000
$4,829/mo
Zestimate® history
Owner options
List your home for rent
$4,829/mo
Rent Zestimate®
Find your next renter with Zillow Rental Manager. Plus, with online applications, you can quickly screen prospective tenants – for free.
$4,829/mo
Rent Zestimate®
Refinance and save
Refinancing to a lower rate could help reduce your monthly payments and save thousands over the life of the loan.
Explore your selling options
Work with a Zillow partner agent
Leverage their expertise and Zillow's premium Showcase listings to get your home seen by more buyers.
Get startedList with your own agent
Get your home in front of millions of buyers by listing it on Zillow.
Learn how to do itSell it yourself
Take full control of how buyers see your home on Zillow by listing For Sale by Owner (FSBO).
List your homeWhat's special
Zillow last checked:
Listing updated:
Listed by:
Brooke Miller 816-679-0805,
ReeceNichols - Country Club Plaza,
KBT Leawood Team 913-239-2069,
ReeceNichols - Leawood
Bought with:
Lisa Everson, 2021030405
Platinum Realty LLC
Source: Heartland MLS as distributed by MLS GRID,MLS#: 2567929
Facts & features
Interior
Bedrooms & bathrooms
- Bedrooms: 4
- Bathrooms: 4
- Full bathrooms: 3
- 1/2 bathrooms: 1
Primary bedroom
- Features: Carpet, Walk-In Closet(s)
- Level: First
- Area: 228 Square Feet
- Dimensions: 12 x 19
Bedroom 2
- Features: Ceiling Fan(s)
- Level: First
- Area: 144 Square Feet
- Dimensions: 12 x 12
Bedroom 3
- Features: Ceiling Fan(s)
- Level: First
- Area: 144 Square Feet
- Dimensions: 12 x 12
Bedroom 4
- Features: Ceiling Fan(s), Walk-In Closet(s)
- Level: Second
- Area: 144 Square Feet
- Dimensions: 12 x 12
Dining room
- Features: Carpet
- Level: First
- Area: 216 Square Feet
- Dimensions: 12 x 18
Other
- Features: Carpet, Ceiling Fan(s)
- Level: Second
- Area: 300 Square Feet
- Dimensions: 25 x 12
Hearth room
- Features: Built-in Features, Ceiling Fan(s), Fireplace
- Level: First
- Area: 240 Square Feet
- Dimensions: 15 x 16
Kitchen
- Features: Built-in Features, Pantry
- Level: First
- Area: 210 Square Feet
- Dimensions: 15 x 14
Heating
- Heat Pump
Cooling
- Heat Pump
Appliances
- Included: Dishwasher, Disposal, Double Oven, Microwave, Built-In Oven, Built-In Electric Oven
- Laundry: Laundry Room, Main Level
Features
- Ceiling Fan(s), Kitchen Island, Pantry, Vaulted Ceiling(s), Walk-In Closet(s)
- Flooring: Carpet, Ceramic Tile, Wood
- Windows: Window Coverings, Thermal Windows
- Basement: Full,Partial,Sump Pump,Walk-Out Access
- Number of fireplaces: 2
- Fireplace features: Hearth Room, Other
Interior area
- Total structure area: 4,135
- Total interior livable area: 4,135 sqft
- Finished area above ground: 2,935
- Finished area below ground: 1,200
Property
Parking
- Total spaces: 2
- Parking features: Attached, Garage Door Opener, Garage Faces Side
- Attached garage spaces: 2
Features
- Patio & porch: Deck, Patio, Porch
- Exterior features: Dormer
- Spa features: Bath
- Fencing: Metal
Lot
- Size: 6.37 Acres
- Features: Acreage, Estate Lot, Wooded
Details
- Additional structures: Shed(s)
- Parcel number: 2188611
Construction
Type & style
- Home type: SingleFamily
- Architectural style: Traditional
- Property subtype: Single Family Residence
Materials
- Frame, Stone Trim
- Roof: Composition
Condition
- Year built: 2005
Utilities & green energy
- Sewer: Septic Tank
- Water: Rural
Community & HOA
Community
- Security: Smoke Detector(s)
- Subdivision: Grand Oaks Farms
HOA
- Has HOA: No
Location
- Region: Belton
Financial & listing details
- Tax assessed value: $399,400
- Annual tax amount: $4,629
- Date on market: 8/21/2025
- Listing terms: Cash,Conventional,FHA,VA Loan
- Ownership: Private
- Road surface type: Paved
Price history
| Date | Event | Price |
|---|---|---|
| 10/22/2025 | Sold | -- |
Source:  Heartland MLS as distributed by MLS GRID #2567929 Report a problem Heartland MLS as distributed by MLS GRID #2567929 Report a problem | ||
| 9/14/2025 | Contingent | $825,000$200/sqft |
Source: Heartland MLS as distributed by MLS GRID #2567929 Report a problem | ||
| 8/21/2025 | Listed for sale | $825,000-7.8%$200/sqft |
Source: Heartland MLS as distributed by MLS GRID #2567929 Report a problem | ||
| 7/30/2025 | Listing removed | $895,000$216/sqft |
Source: Heartland MLS as distributed by MLS GRID #2555469 Report a problem | ||
| 6/14/2025 | Listed for sale | $895,000+0.3%$216/sqft |
Source: Heartland MLS as distributed by MLS GRID #2555469 Report a problem | ||
| 8/3/2024 | Listing removed | -- |
Source: Heartland MLS as distributed by MLS GRID #2483078 Report a problem | ||
| 6/13/2024 | Price change | $892,000-0.9%$216/sqft |
Source: Heartland MLS as distributed by MLS GRID #2483078 Report a problem | ||
| 5/3/2024 | Listed for sale | $900,000+102.3%$218/sqft |
Source: Heartland MLS as distributed by MLS GRID #2483078 Report a problem | ||
| 6/20/2017 | Sold | -- |
Source: Heartland MLS as distributed by MLS GRID #45001_2035830 Report a problem | ||
| 3/26/2017 | Pending sale | $444,900$108/sqft |
Source: Keller Williams - Lee's Summit #2035830 Report a problem | ||
| 3/16/2017 | Listed for sale | $444,900+11.5%$108/sqft |
Source: Keller Williams Platinum #2035830 Report a problem | ||
| 1/1/2014 | Listing removed | $399,000$96/sqft |
Source: E T Realty #1854108 Report a problem | ||
| 10/11/2013 | Listed for sale | $399,000-7%$96/sqft |
Source: E T Realty #1854108 Report a problem | ||
| 5/3/2013 | Listing removed | $429,000$104/sqft |
Source: Reece & Nichols #1806258 Report a problem | ||
| 11/21/2012 | Listed for sale | $429,000+7.5%$104/sqft |
Source: Visual Tour #1806258 Report a problem | ||
| 7/3/2011 | Listing removed | $399,000$96/sqft |
Source: E T Realty #1715134 Report a problem | ||
| 4/1/2011 | Listed for sale | $399,000$96/sqft |
Source: E T Realty #1715134 Report a problem | ||
Public tax history
| Year | Property taxes | Tax assessment |
|---|---|---|
| 2025 | $4,632 +0.1% | $75,880 +12.9% |
| 2024 | $4,629 +0.1% | $67,190 |
| 2023 | $4,623 +15.1% | $67,190 +15.5% |
| 2022 | $4,017 0% | $58,160 |
| 2021 | $4,018 | $58,160 +1.3% |
| 2020 | -- | $57,410 |
| 2019 | -- | $57,410 +10% |
| 2018 | $3,663 | $52,210 |
| 2017 | $3,663 +9.5% | $52,210 +4.4% |
| 2016 | $3,344 | $50,000 |
| 2015 | $3,344 +2.5% | $50,000 +2.6% |
| 2014 | $3,262 | $48,730 |
| 2013 | $3,262 | $48,730 -0.2% |
| 2011 | -- | $48,810 -0.9% |
| 2010 | -- | $49,240 +5.5% |
| 2009 | -- | $46,660 |
Find assessor info on the county website
Neighborhood: 64012
Nearby homes
- $929,9004 bd5 ba3.5k sqft20215 S Grand Dr, Belton, MO 64012For Sale
- $983,3004 bd1 ba4.6k sqft9112 E 203rd St, Belton, MO 64012Off Market
- $709,2004 bd3 ba2.8k sqft9101 E 201st St, Belton, MO 64012Off Market
- $844,4003 bd1 ba3k sqft20216 S Grand Dr, Belton, MO 64012Off Market
- $---- bd-- ba-- sqft20215 Grand St, Belton, MO 64012Off Market
- $787,9004 bd3 ba3.2k sqft8909 E 201st St, Belton, MO 64012Off Market
- $496,0905.84 Acres9109 E 201st St, Belton, MO 64012Off Market
- $850,3004 bd1 ba3.9k sqft9200 E 203rd St, Belton, MO 64012Off Market
Nearby schools
GreatSchools rating
- 6/10Bridle Ridge Intermediate SchoolGrades: K-5Distance: 1.5 mi
- 4/10Raymore-Peculiar South Middle SchoolGrades: 6-8Distance: 2 mi
- 6/10Raymore-Peculiar Sr. High SchoolGrades: 9-12Distance: 2 mi
Schools provided by the listing agent
- Elementary: Shull
- Middle: Raymore-Peculiar
- High: Raymore-Peculiar
Source: Heartland MLS as distributed by MLS GRID. This data may not be complete. We recommend contacting the local school district to confirm school assignments for this home.
Get a cash offer in 3 minutes
Find out how much your home could sell for in as little as 3 minutes with a no-obligation cash offer.
Estimated market value
$805,100
Get a cash offer in 3 minutes
Find out how much your home could sell for in as little as 3 minutes with a no-obligation cash offer.
Estimated market value
$805,100
- Missouri
- Cass County
- Belton
- 64012
- 9104 E 203rd St
Nearby cities
Nearby zip codes
Other Belton Topics
