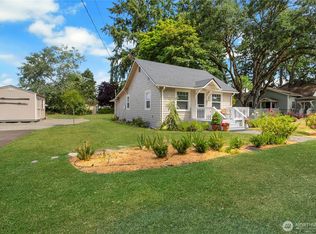
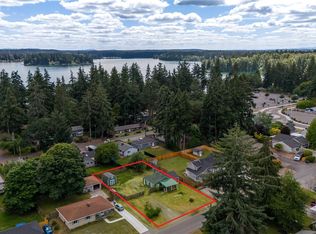
Step into modern comfort with this beautifully remodeled 1930's home. Offering 3 bedroom and 3 baths, this home is designed for both convenience and style. Enjoy easy-living vinyl plank flooring throughout, a spacious kitchen featuring granite countertops and new white cabinets, and the rare bonus of two bedrooms with there own private baths. Perfect for guests of multigenerational living. The fully fenced back yard with garden shed. Both a cover patio and a nice size trex deck. Partially finished basement and one car garage attached.
Sold
Listed by: Redfin • Robert Stoeck
Bought with: eXp Realty
$550,000
9104 Highland Avenue SW, Lakewood, WA 98498
3beds
2,780sqft
Single Family Residence
Built in 1935
9,021 Square Feet Lot
$550,200 Zestimate®
$198/sqft
$3,425 Estimated rent
Home value
$550,200
$512,000 - $589,000
$3,425/mo
Zestimate® history
Owner options
List your home for rent
$3,425/mo
Rent Zestimate®
Find your next renter with Zillow Rental Manager. Plus, with online applications, you can quickly screen prospective tenants – for free.
$3,425/mo
Rent Zestimate®
Refinance and save
$3,404/mo
Est. payment
Refinancing to a lower rate could help reduce your monthly payments and save thousands over the life of the loan.
$3,404/mo
Est. payment
Explore your selling options
Work with a Zillow partner agent
Leverage their expertise and Zillow's premium Showcase listings to get your home seen by more buyers.
Get startedList with your own agent
Get your home in front of millions of buyers by listing it on Zillow.
Learn how to do itSell it yourself
Take full control of how buyers see your home on Zillow by listing For Sale by Owner (FSBO).
List your homeWhat's special
Zillow last checked:
Listing updated:
Listed by:
Robert Stoeck,
Redfin
Bought with:
Ryan Patrick McDonald, 24004800
eXp Realty
Source: NWMLS as distributed by MLS GRID,MLS#: 2431320
Facts & features
Interior
Bedrooms & bathrooms
- Bedrooms: 3
- Bathrooms: 3
- Full bathrooms: 1
- 3/4 bathrooms: 2
- Main level bathrooms: 1
- Main level bedrooms: 1
Bedroom
- Level: Main
Utility room
- Level: Main
Heating
- Baseboard, Wall Unit(s), Electric
Cooling
- None
Appliances
- Included: Dishwasher(s), Disposal, Dryer(s), Refrigerator(s), Stove(s)/Range(s), Washer(s), Garbage Disposal, Water Heater Location: Basement
Features
- Bath Off Primary, Ceiling Fan(s), Dining Room
- Flooring: Ceramic Tile, Vinyl Plank, Carpet
- Windows: Double Pane/Storm Window
- Basement: Bath/Stubbed
- Has fireplace: No
Interior area
- Total structure area: 2,780
- Total interior livable area: 2,780 sqft
Property
Parking
- Total spaces: 1
- Parking features: Attached Garage, RV Parking
- Attached garage spaces: 1
Features
- Levels: One and One Half
- Stories: 1
- Entry location: Main
- Patio & porch: Second Primary Bedroom, Bath Off Primary, Ceiling Fan(s), Double Pane/Storm Window, Dining Room, Walk-In Closet(s)
- Has view: Yes
- View description: Territorial
Lot
- Size: 9,021 Square Feet
- Features: Paved, Cable TV, Deck, Fenced-Fully, Patio, RV Parking
- Topography: Level
Details
- Parcel number: 2205000611
- Zoning description: Jurisdiction: City
- Special conditions: Standard
Construction
Type & style
- Home type: SingleFamily
- Architectural style: Contemporary,1 1/2 Stry w/Bsmt
- Property subtype: Single Family Residence
Materials
- Metal/Vinyl
- Foundation: Poured Concrete
- Roof: Composition
Condition
- Updated/Remodeled
- Year built: 1935
- Major remodel year: 1990
Utilities & green energy
- Electric: Company: PSE
- Sewer: Sewer Connected, Company: Pierce County
- Water: Public, Company: Lakewood Water
Community & HOA
Community
- Subdivision: Lakewood
Location
- Region: Lakewood
Financial & listing details
- Price per square foot: $198/sqft
- Annual tax amount: $6,479
- Date on market: 11/13/2025
- Cumulative days on market: 251 days
- Listing terms: Conventional,FHA,VA Loan
- Inclusions: Dishwasher(s), Dryer(s), Garbage Disposal, Refrigerator(s), Stove(s)/Range(s), Washer(s)
Price history
| Date | Event | Price |
|---|---|---|
| 4/20/2026 | Listing removed | $3,500$1/sqft |
Source: Zillow Rentals Report a problem | ||
| 4/10/2026 | Listed for rent | $3,500$1/sqft |
Source: Zillow Rentals Report a problem | ||
| 10/27/2025 | Sold | $550,000+2.3%$198/sqft |
Source:  NWMLS as distributed by MLS GRID #2431320 Report a problem NWMLS as distributed by MLS GRID #2431320 Report a problem | ||
| 10/1/2025 | Pending sale | $537,500$193/sqft |
Source: NWMLS as distributed by MLS GRID #2431320 Report a problem | ||
| 9/17/2025 | Listed for sale | $537,500$193/sqft |
Source: NWMLS as distributed by MLS GRID #2431320 Report a problem | ||
Public tax history
Tax history is unavailable.
Neighborhood: Lake City
Nearby homes
- $390,0002 bd1 ba828 sqft9121 Dolly Madison St SW, Lakewood, WA 98498Sold
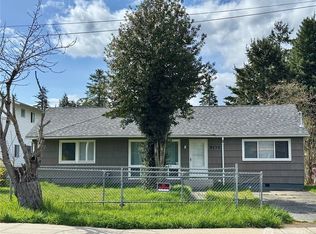
- $411,0003 bd1 ba1.1k sqft9135 Veterans Dr SW, Lakewood, WA 98498Sold
- $449,9502 bd1 ba876 sqft9028 Highland Ave SW, Lakewood, WA 98498For Sale
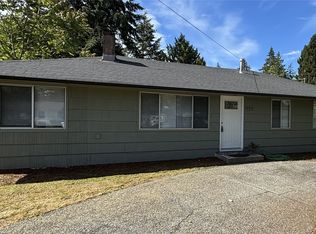
- $420,0004 bd2 ba1.4k sqft9222 Highland Ave SW, Lakewood, WA 98498Sold
- $530,0004 bd2 ba1.4k sqft9021 Dolly Madison St SW, Lakewood, WA 98498Sold
- $400,0002 bd1 ba720 sqft9111 Newgrove Ave SW, Lakewood, WA 98498Sold
- $345,5002 bd1 ba812 sqft9231 N Lake Dr SW, Lakewood, WA 98498Off Market
- $559,0004 bd4 ba1.9k sqft9315 Veterans Dr SW, Lakewood, WA 98498Pending
Nearby schools
GreatSchools rating
- 6/10Lake Louise Elementary SchoolGrades: PK-5Distance: 1.1 mi
- 4/10Woodbrook Middle SchoolGrades: 6-8Distance: 0.8 mi
- 6/10Lakes High SchoolGrades: 9-12Distance: 1.6 mi
Get a cash offer in 3 minutes
Find out how much your home could sell for in as little as 3 minutes with a no-obligation cash offer.
Estimated market value
$550,200
Get a cash offer in 3 minutes
Find out how much your home could sell for in as little as 3 minutes with a no-obligation cash offer.
Estimated market value
$550,200
- Washington
- Pierce County
- Lakewood
- 98498
- Lake City
- 9104 Highland Avenue SW
Nearby cities
Nearby neighborhoods
Nearby zip codes
Other Lakewood Topics
