$22,000 in Kitchen & Primary Bath Updates! Robson Ranch—Denton’s premier 55+ active adult community, where lifestyle and luxury come together. This meticulously maintained home is loaded with thoughtful updates and designed for both everyday comfort and effortless entertaining. Step inside, you’re greeted by a bright, open layout that flows seamlessly from room to room. The inviting front living and formal dining area set the tone for hosting family or evenings with friends. Check out the flexible bonus room that can easily serve as a home office or craft room. At the heart of the home is the beautifully updated kitchen, complete with abundant cabinetry, generous counter space, and a large breakfast bar. This space is designed to make cooking and gathering easy and enjoyable. The kitchen overlooks a sun-drenched breakfast nook and a cozy main living area. The oversized primary suite provides the perfect private retreat. The recently renovated primary bath features stylish tilework, updated vanities, and modern fixtures. An Additional guest room and a second full bath, offer plenty of space for visitors or grandkids. Enjoy a peaceful backyard space, ideal for sipping coffee, or simply enjoying the serenity of the neighborhood. community connection, with mature landscaping and thoughtful design. Beyond the home, Robson Ranch offers a lifestyle that’s hard to beat. it features resort-style amenities including a championship golf course, pickleball and tennis courts, indoor and outdoor pools, fitness centers, and walking trails. The onsite restaurant, bar, and clubhouse are hubs of social activity, where neighbors become lifelong friends. Close to Denton shopping hospitals. Tom Thumb and HEB soon to be completed.
Sold
Price Unknown
9104 Kingston Dr, Denton, TX 76207
2beds
2,796sqft
Single Family Residence
Built in 2004
10,236 Square Feet Lot
$491,500 Zestimate®
$--/sqft
$2,455 Estimated rent
Home value
$491,500
$462,000 - $521,000
$2,455/mo
Zestimate® history
Owner options
List your home for rent
$2,455/mo
Rent Zestimate®
Find your next renter with Zillow Rental Manager. Plus, with online applications, you can quickly screen prospective tenants – for free.
$2,455/mo
Rent Zestimate®
Refinance and save
$1,870/mo
Est. payment
Refinancing to a lower rate could help reduce your monthly payments and save thousands over the life of the loan.
$1,870/mo
Est. payment
Explore your selling options
Work with a Zillow partner agent
Leverage their expertise and Zillow's premium Showcase listings to get your home seen by more buyers.
Get startedList with your own agent
Get your home in front of millions of buyers by listing it on Zillow.
Learn how to do itSell it yourself
Take full control of how buyers see your home on Zillow by listing For Sale by Owner (FSBO).
List your homeWhat's special
Modern fixturesStylish tileworkPeaceful backyard spaceUpdated vanitiesFlexible bonus roomSun-drenched breakfast nookBeautifully updated kitchen
Zillow last checked:
Listing updated:
Listed by:
Scott Wandell 0729916 469-815-9054,
EXP REALTY 888-519-7431
Bought with:
Marissa Brett
Compass RE Texas, LLC.
Source: NTREIS,MLS#: 20927052
Facts & features
Interior
Bedrooms & bathrooms
- Bedrooms: 2
- Bathrooms: 3
- Full bathrooms: 2
- 1/2 bathrooms: 1
Primary bedroom
- Features: Closet Cabinetry, Dual Sinks, En Suite Bathroom, Garden Tub/Roman Tub, Jetted Tub, Linen Closet, Separate Shower, Walk-In Closet(s)
- Level: First
- Dimensions: 23 x 14
Bedroom
- Features: Ceiling Fan(s)
- Level: First
- Dimensions: 12 x 12
Primary bathroom
- Features: Built-in Features, Solid Surface Counters
- Level: First
- Dimensions: 15 x 14
Breakfast room nook
- Level: First
- Dimensions: 6 x 16
Dining room
- Level: First
- Dimensions: 16 x 14
Family room
- Features: Ceiling Fan(s)
- Level: First
- Dimensions: 19 x 17
Other
- Features: Built-in Features
- Level: First
- Dimensions: 11 x 6
Half bath
- Level: First
- Dimensions: 5 x 8
Kitchen
- Features: Breakfast Bar, Built-in Features, Eat-in Kitchen, Kitchen Island, Pantry, Solid Surface Counters
- Level: First
- Dimensions: 17 x 17
Laundry
- Features: Closet, Utility Sink
- Level: First
- Dimensions: 14 x 8
Living room
- Level: First
- Dimensions: 16 x 18
Appliances
- Included: Dishwasher, Electric Range, Disposal
- Laundry: Washer Hookup, Electric Dryer Hookup, Laundry in Utility Room
Features
- Built-in Features, Chandelier, Decorative/Designer Lighting Fixtures, Eat-in Kitchen, High Speed Internet, Kitchen Island, Open Floorplan, Pantry, Cable TV, Walk-In Closet(s)
- Flooring: Carpet, Ceramic Tile, Laminate
- Windows: Window Coverings
- Has basement: No
- Has fireplace: No
Interior area
- Total interior livable area: 2,796 sqft
Property
Parking
- Total spaces: 3
- Parking features: Additional Parking, Door-Multi, Driveway, Enclosed, Garage Faces Front, Inside Entrance
- Attached garage spaces: 3
- Has uncovered spaces: Yes
Features
- Levels: One
- Stories: 1
- Patio & porch: Rear Porch, Covered, Deck, Patio
- Pool features: None
- Fencing: Back Yard,Fenced,Metal,Perimeter
Lot
- Size: 10,236 Square Feet
- Features: Back Yard, Interior Lot, Lawn, Landscaped, Subdivision, Sprinkler System
Details
- Parcel number: R243980
Construction
Type & style
- Home type: SingleFamily
- Architectural style: Traditional,Detached
- Property subtype: Single Family Residence
- Attached to another structure: Yes
Materials
- Brick
- Foundation: Slab
- Roof: Composition
Condition
- Year built: 2004
Utilities & green energy
- Sewer: Public Sewer
- Water: Public
- Utilities for property: Electricity Available, Electricity Connected, Sewer Available, Water Available, Cable Available
Community & HOA
Community
- Features: Gated
- Security: Security System Leased, Security Gate, Gated Community, Smoke Detector(s), Security Guard
- Senior community: Yes
- Subdivision: Robson Ranch 4 Ph 2
HOA
- Has HOA: Yes
- Services included: All Facilities, Association Management, Maintenance Grounds, Maintenance Structure, Security
- HOA fee: $1,870 semi-annually
- HOA name: Robson Ranch HOA
- HOA phone: 940-246-1028
Location
- Region: Denton
Financial & listing details
- Tax assessed value: $624,864
- Annual tax amount: $9,608
- Date on market: 6/25/2025
- Cumulative days on market: 40 days
- Listing terms: Cash,Conventional,FHA,VA Loan
- Exclusions: Fridge Conveys and Most all furniture and Décor is available for purchase. Ring Doorbell Coveys.
- Electric utility on property: Yes
Price history
| Date | Event | Price |
|---|---|---|
| 7/28/2025 | Sold | -- |
Source: NTREIS #20927052 Report a problem | ||
| 7/24/2025 | Pending sale | $522,500$187/sqft |
Source: NTREIS #20927052 Report a problem | ||
| 7/9/2025 | Contingent | $522,500$187/sqft |
Source: NTREIS #20927052 Report a problem | ||
| 7/1/2025 | Price change | $522,500-2.3%$187/sqft |
Source: NTREIS #20927052 Report a problem | ||
| 6/25/2025 | Listed for sale | $534,900+1.9%$191/sqft |
Source: NTREIS #20927052 Report a problem | ||
| 6/4/2025 | Listing removed | $524,900$188/sqft |
Source: NTREIS #20927052 Report a problem | ||
| 5/21/2025 | Price change | $524,900-2.8%$188/sqft |
Source: NTREIS #20927052 Report a problem | ||
| 5/8/2025 | Listed for sale | $540,000+63.7%$193/sqft |
Source: NTREIS #20927052 Report a problem | ||
| 8/6/2020 | Sold | -- |
Source: Agent Provided Report a problem | ||
| 7/26/2020 | Pending sale | $329,900$118/sqft |
Source: URocket Realty #14315184 Report a problem | ||
| 4/2/2020 | Price change | $329,900-1.5%$118/sqft |
Source: URocket Realty #14315184 Report a problem | ||
| 3/5/2020 | Price change | $335,000-5.6%$120/sqft |
Source: David D McElroy Real Estate #14289646 Report a problem | ||
| 2/26/2020 | Listed for sale | $355,000-4%$127/sqft |
Source: David D McElroy Real Estate #14289646 Report a problem | ||
| 1/16/2020 | Listing removed | $369,900$132/sqft |
Source: Keller Williams Realty #14068423 Report a problem | ||
| 9/6/2019 | Price change | $369,900-5.1%$132/sqft |
Source: Keller Williams Realty #14068423 Report a problem | ||
| 4/18/2019 | Listed for sale | $389,900+0.2%$139/sqft |
Source: Keller Williams Realty #14068423 Report a problem | ||
| 6/25/2018 | Listing removed | $389,000$139/sqft |
Source: BBS Realty #13774713 Report a problem | ||
| 2/10/2018 | Listed for sale | $389,000-2.5%$139/sqft |
Source: BBS Realty #13774713 Report a problem | ||
| 12/21/2017 | Listing removed | $399,000$143/sqft |
Source: BBS Realty #13663841 Report a problem | ||
| 9/1/2017 | Price change | $399,000-5%$143/sqft |
Source: BBS Realty #13663841 Report a problem | ||
| 8/20/2017 | Price change | $419,900-4.6%$150/sqft |
Source: BBS Realty #13663841 Report a problem | ||
| 8/2/2017 | Listed for sale | $440,000+60%$157/sqft |
Source: BBS Realty #13663841 Report a problem | ||
| 3/2/2011 | Listing removed | $275,000$98/sqft |
Source: ERA Cornerstone Realty #11260425 Report a problem | ||
| 10/6/2010 | Listed for sale | $275,000$98/sqft |
Source: ERA Cornerstone Realty #11260425 Report a problem | ||
| 7/2/2010 | Listing removed | $275,000$98/sqft |
Source: ERA Cornerstone Realty #11260425 Report a problem | ||
| 3/6/2010 | Listed for sale | $275,000$98/sqft |
Source: ERA Cornerstone Realty #11260425 Report a problem | ||
Public tax history
| Year | Property taxes | Tax assessment |
|---|---|---|
| 2025 | -- | $547,573 +10% |
| 2024 | -- | $497,794 +10% |
| 2023 | -- | $452,540 +10% |
| 2022 | -- | $411,400 +10% |
| 2021 | -- | $374,000 +10% |
| 2020 | $4,025 -50.5% | $340,000 -8.8% |
| 2019 | $8,129 -8.3% | $373,000 -4.1% |
| 2018 | $8,866 +14.6% | $389,000 +7.2% |
| 2017 | $7,738 | $363,000 +10% |
| 2016 | $7,738 +4.9% | $330,000 -1.7% |
| 2015 | $7,374 | $335,642 +9.9% |
| 2014 | $7,374 | $305,324 +10% |
| 2013 | $7,374 | $277,567 +1.4% |
| 2012 | -- | $273,812 -4.2% |
| 2011 | -- | $285,909 -5.9% |
| 2010 | -- | $303,943 -0.8% |
| 2009 | -- | $306,419 +1% |
| 2007 | $7,957 -0.6% | $303,425 +3.1% |
| 2006 | $8,004 +11.7% | $294,414 +11.7% |
| 2005 | $7,163 | $263,659 +1240.5% |
| 2003 | -- | $19,669 |
Find assessor info on the county website
Neighborhood: Robson Ranch
Nearby homes
- $464,4003 bd2 ba1.8k sqft9108 Kingston Dr, Denton, TX 76207Off Market
- $446,5003 bd2 ba1.8k sqft9100 Kingston Dr, Denton, TX 76207Off Market
- $460,8002 bd2 ba1.9k sqft9112 Kingston Dr, Denton, TX 76207Off Market
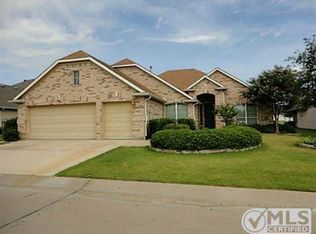
- $--2 bd2 ba2.4k sqft9020 Kingston Dr, Denton, TX 76207Sold
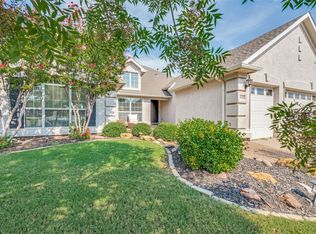
- $171,4382 bd2 ba1.8k sqft9112 Kingston Dr, Denton, TX 76207Off Market
- $591,7003 bd3 ba2.6k sqft10817 Glendale Dr, Denton, TX 76207Off Market
- $106,416 Square FeetKingston Dr, Denton, TX 76207Off Market
- $453,1002 bd2 ba1.9k sqft10812 Flagstone Ct, Denton, TX 76207Off Market
Nearby schools
GreatSchools rating
- 3/10Borman Elementary SchoolGrades: PK-5Distance: 6.4 mi
- 6/10McMath Middle SchoolGrades: 6-8Distance: 7.2 mi
- 5/10Denton High SchoolGrades: 9-12Distance: 8.5 mi
Schools provided by the listing agent
- Elementary: Borman
- Middle: Mcmath
- High: Denton
- District: Denton ISD
Source: NTREIS. This data may not be complete. We recommend contacting the local school district to confirm school assignments for this home.
Get a cash offer in 3 minutes
Find out how much your home could sell for in as little as 3 minutes with a no-obligation cash offer.
Estimated market value
$491,500
Get a cash offer in 3 minutes
Find out how much your home could sell for in as little as 3 minutes with a no-obligation cash offer.
Estimated market value
$491,500
- Texas
- Denton County
- Denton
- 76207
- Robson Ranch
- 9104 Kingston Dr
Nearby cities
Nearby neighborhoods
Nearby zip codes
Other Denton Topics
