Skip main navigation
Off market
  • $1,445,800

    9104 Kittery Ln, Bethesda, MD 20817

    4beds
    3,655sqft
    Detached
    Built in 1962
    0.54 Acres Lot
    $1,445,800 Zestimate®
    $396/sqft
    $6,906 Estimated rent

    Home value

    $1,445,800

    $1.33M - $1.58M

    $6,906/mo

    Zestimate® history
    Loading
    Loading...

    Owner options

    List your home for rent

    $6,906/mo

    Rent Zestimate®

    Find your next renter with Zillow Rental Manager. Plus, with online applications, you can quickly screen prospective tenants – for free.

    Learn more

    $6,906/mo

    Rent Zestimate®

    Refinance and save

    $8,803/mo

    Est. payment

    Refinancing to a lower rate could help reduce your monthly payments and save thousands over the life of the loan.

    See today's rates

    $8,803/mo

    Est. payment

    Explore your selling options

    Work with a Zillow partner agent

    Leverage their expertise and Zillow's premium Showcase listings to get your home seen by more buyers.

    Get started

    List with your own agent

    Get your home in front of millions of buyers by listing it on Zillow.

    Learn how to do it

    Sell it yourself

    Take full control of how buyers see your home on Zillow by listing For Sale by Owner (FSBO).

    List your home

    What's special

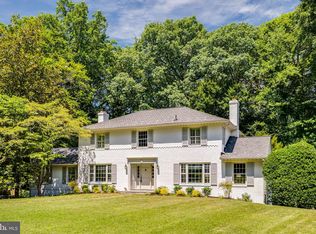
    With its classic detailing, this elegant New England-style home offers a warm and inviting backdrop for living and entertaining. Built-in furnishings, hardwood flooring, 5 fireplaces and floor-to-ceiling windows exemplify the custom appointments that are found throughout the 3-level home. The outdoors is seamlessly blended into the fabric of the home, with front-to-back sight lines, multiple French doors and a soothing neutral color palette creating a fabulous setting for Bethesda living. The interior has an ideal flow for entertaining on a large scale, with expansive primary rooms, a country kitchen with Vermont slate flooring and an exposed brick fireplace, a handsome library, and a delightful sun room with views of trees and gardens. There are four bedrooms upstairs and three full baths. This includes a lovely owner's suite with a fireplace, a dressing area and bath. There are 2 staircases to the lower level, which features a large family room area, space for a billiards table, a flexible room that is perfect for a home office space or bedroom, and a half bath. There is ample storage space, a large work room and access to the garage. The home has EASY access to all that Bethesda offers; restaurants and entertainment, the Bethesda Country Club, and the area's best schools. It is located in the Walt Whitman High School cluster. There is easy access to DC and Northern Virginia as well. Surrounded by other beautiful custom homes, 9104 Kittery Lane has been meticulously maintained and loved by its long-time owners and offers the most discerning buyer a timeless architectural design and so much space!

    This property is off market, which means it's not currently listed for sale or rent on Zillow. This may be different from what's available on other websites or public sources.
    Facts & features

    Interior

    Bedrooms & bathrooms
    • Bedrooms: 4
    • Bathrooms: 5
    • Full bathrooms: 4
    • 1/2 bathrooms: 1
    Heating
    • Forced air, Gas
    Cooling
    • Central
    Appliances
    • Included: Dishwasher, Dryer, Refrigerator, Washer
    Features
    • Built-Ins, Crown Molding, Exposed Beams, Kitchen - Country, Formal/Separate Dining Room, Master Bath(s), Breakfast Area, Upgraded Countertops, Curved Staircase
    • Flooring: Hardwood
    • Basement: Finished
    • Has fireplace: Yes
    Interior area
    • Total interior livable area: 3,655 sqft
    • Finished area below ground: 844

    Property

    Parking
    • Parking features: Garage - Attached
    Features
    • Exterior features: Brick
    Lot
    • Size: 0.54 Acres
    Details
    • Parcel number: 0700433477
    • Special conditions: Standard

    Construction

    Type & style
    • Home type: SingleFamily
    • Architectural style: Conventional
    • Property subtype: Detached
    Materials
    • Frame
    • Roof: Other
    Condition
    • Year built: 1962

    Community & HOA

    Location
    • Region: Bethesda

    Financial & listing details

    • Price per square foot: $396/sqft
    • Tax assessed value: $1,085,267
    • Annual tax amount: $12,607

    Price history

    DateEventPrice
    5/19/2020Sold$999,900$274/sqft
    Source: Public Record Report a problem
    1/25/2020Pending sale$999,900$274/sqft
    Source: Long & Foster Real Estate, Inc. #MDMC677482 Report a problem
    9/9/2019Listed for sale$999,900-2.9%$274/sqft
    Source: Long & Foster Real Estate, Inc. #MDMC677482 Report a problem
    9/6/2018Listing removed$1,029,999$282/sqft
    Source: Long & Foster Real Estate, Inc. #MC10214527 Report a problem
    6/1/2018Price change$1,029,999-1.8%$282/sqft
    Source: Long & Foster Real Estate, Inc. #MC10214527 Report a problem
    4/19/2018Listed for sale$1,049,000-4.6%$287/sqft
    Source: Long & Foster Real Estate, Inc. #1000420418 Report a problem
    12/14/2017Listing removed$1,099,900$301/sqft
    Source: Long & Foster Real Estate, Inc. #1000052925 Report a problem
    6/30/2017Price change$1,099,900-4.3%$301/sqft
    Source: Long & Foster Real Estate, Inc. #MC9970089 Report a problem
    6/7/2017Listed for sale$1,149,000$314/sqft
    Source: Long & Foster Real Estate, Inc. #MC9970089 Report a problem

    Public tax history

    YearProperty taxesTax assessment
    2025$12,607 +4.2%$1,085,267 +3.3%
    2024$12,100 -0.1%$1,051,100
    2023$12,111 +4.4%$1,051,100
    2022$11,599 -9.7%$1,051,100 -9.8%
    2021$12,852 +1.7%$1,165,700 +1.8%
    2020$12,632 +3.8%$1,145,033 +3.7%
    2019$12,171 -0.2%$1,103,700
    2018$12,193 -1.3%$1,103,700 +1%
    2017$12,357 +6.5%$1,093,133 +1%
    2016$11,602 $1,082,567 +1%
    2015$11,602 $1,072,000 +1.1%
    2014$11,602 $1,060,800 +1.1%
    2013-- $1,049,600 +1.1%
    2012-- $1,038,400
    2011-- $1,038,400
    2010-- $1,038,400 -20.4%
    2009-- $1,304,300 +8.6%
    2008-- $1,200,692 +9.4%
    2007-- $1,097,086 +10.4%
    2006-- $993,480 +8.9%
    2005-- $912,392 +9.8%
    2004-- $831,306 +10.8%
    2003-- $750,220 +3%
    2002-- $728,092
    2001-- $728,092
    Find assessor info on the county website

    Neighborhood: 20817

    Nearby schools

    GreatSchools rating
    Schools provided by the listing agent
    • Elementary: BURNING TREE
    • Middle: THOMAS W. PYLE
    • High: WALT WHITMAN
    • District: MONTGOMERY COUNTY PUBLIC SCHOOLS

    Source: The MLS. This data may not be complete. We recommend contacting the local school district to confirm school assignments for this home.

    Get a cash offer in 3 minutes
    Find out how much your home could sell for in as little as 3 minutes with a no-obligation cash offer.
    Estimated market value
    $1,445,800
    Get a cash offer in 3 minutes
    Find out how much your home could sell for in as little as 3 minutes with a no-obligation cash offer.
    Estimated market value
    $1,445,800