Welcome to luxury living in Lake Highlands' coveted L Streets! This 4-bed, 3.5-bath gem, meticulously renovated on a spacious corner lot, combines modern elegance w charm. Award-winning schools are walking distance, enhancing appeal of this prime location. Open-concept living, kitchen and dining room, adorned w white oak luxury vinyl floors, sets the stage for gatherings. Chef-inspired kitchen boasts massive island, quartz, top-tier SS appliances, and ample storage. Designer baths, including a private master suite and ensuite, feature seamless showers and custom tile, elevating the home's aesthetic. Venture outdoors to the sprawling backyard oasis, complete w a refreshing pool and covered patio. Outdoor space is perfect for entertaining, whether you're hosting a barbecue w the built-in grill or simply enjoying tranquil moments under the pergola-covered seating areas. Wood privacy fence w an automatic gate for security and generous driveway for convenience. Brought to you by ZHS!
Sold
Price Unknown
9104 Liptonshire Dr, Dallas, TX 75238
4beds
1,955sqft
Single Family Residence
Built in 1956
9,888 Square Feet Lot
$735,500 Zestimate®
$--/sqft
$4,457 Estimated rent
Home value
$735,500
$684,000 - $794,000
$4,457/mo
Zestimate® history
Owner options
List your home for rent
$4,457/mo
Rent Zestimate®
Find your next renter with Zillow Rental Manager. Plus, with online applications, you can quickly screen prospective tenants – for free.
$4,457/mo
Rent Zestimate®
Refinance and save
Refinancing to a lower rate could help reduce your monthly payments and save thousands over the life of the loan.
Explore your selling options
Work with a Zillow partner agent
Leverage their expertise and Zillow's premium Showcase listings to get your home seen by more buyers.
Get startedList with your own agent
Get your home in front of millions of buyers by listing it on Zillow.
Learn how to do itSell it yourself
Take full control of how buyers see your home on Zillow by listing For Sale by Owner (FSBO).
List your homeWhat's special
Modern eleganceWood privacy fenceOutdoor spaceBuilt-in grillAutomatic gateSpacious corner lotPrivate master suite
Zillow last checked:
Listing updated:
Listed by:
Stacey Feltman 0631189 972-335-6564,
Ebby Halliday Realtors 972-335-6564
Bought with:
Karen Nesbit
Redfin Corporation
Source: NTREIS,MLS#: 20442399
Facts & features
Interior
Bedrooms & bathrooms
- Bedrooms: 4
- Bathrooms: 4
- Full bathrooms: 3
- 1/2 bathrooms: 1
Primary bedroom
- Features: En Suite Bathroom, Walk-In Closet(s)
- Level: First
- Dimensions: 12 x 15
Bedroom
- Features: En Suite Bathroom
- Level: First
- Dimensions: 12 x 12
Bedroom
- Level: First
- Dimensions: 13 x 12
Bedroom
- Features: En Suite Bathroom
- Level: First
- Dimensions: 13 x 12
Primary bathroom
- Features: Built-in Features, Dual Sinks, En Suite Bathroom
- Level: First
- Dimensions: 11 x 5
Dining room
- Level: First
- Dimensions: 10 x 17
Other
- Features: Built-in Features, Dual Sinks
- Level: First
- Dimensions: 8 x 7
Other
- Features: Built-in Features, En Suite Bathroom
- Level: First
- Dimensions: 7 x 7
Half bath
- Level: First
Kitchen
- Features: Breakfast Bar, Built-in Features, Kitchen Island, Stone Counters
- Level: First
- Dimensions: 17 x 12
Laundry
- Level: First
- Dimensions: 5 x 5
Living room
- Level: First
- Dimensions: 15 x 17
Heating
- Central, Electric, Natural Gas
Cooling
- Central Air, Ceiling Fan(s), Electric
Appliances
- Included: Dishwasher, Disposal, Gas Range, Gas Water Heater, Microwave
Features
- Decorative/Designer Lighting Fixtures, High Speed Internet, Kitchen Island, Open Floorplan, Cable TV
- Flooring: Ceramic Tile, Luxury Vinyl Plank
- Has basement: No
- Has fireplace: No
Interior area
- Total interior livable area: 1,955 sqft
Property
Parking
- Total spaces: 1
- Parking features: Converted Garage, Door-Single, Driveway, Electric Gate
- Attached garage spaces: 1
- Has uncovered spaces: Yes
Features
- Levels: One
- Stories: 1
- Patio & porch: Covered
- Exterior features: Lighting, Outdoor Grill, Outdoor Kitchen, Outdoor Living Area, Rain Gutters, Storage
- Pool features: Gunite, In Ground, Pool
- Fencing: Wood
Lot
- Size: 9,888 Square Feet
- Features: Corner Lot, Landscaped, Sprinkler System, Few Trees
Details
- Additional structures: Shed(s)
- Parcel number: 00000718240000000
Construction
Type & style
- Home type: SingleFamily
- Architectural style: Traditional,Detached
- Property subtype: Single Family Residence
Materials
- Brick
- Foundation: Pillar/Post/Pier
- Roof: Composition,Shingle
Condition
- Year built: 1956
Utilities & green energy
- Sewer: Public Sewer
- Water: Public
- Utilities for property: Sewer Available, Water Available, Cable Available
Community & HOA
Community
- Features: Curbs, Sidewalks
- Security: Carbon Monoxide Detector(s), Smoke Detector(s)
- Subdivision: Lake Highlands Estates
HOA
- Has HOA: No
Location
- Region: Dallas
Financial & listing details
- Tax assessed value: $682,500
- Annual tax amount: $10,559
- Date on market: 12/16/2023
- Cumulative days on market: 63 days
- Listing terms: Cash,Conventional,FHA,VA Loan
- Road surface type: Asphalt
Price history
| Date | Event | Price |
|---|---|---|
| 1/31/2024 | Sold | -- |
Source: NTREIS #20442399 Report a problem | ||
| 1/29/2024 | Pending sale | $695,000$355/sqft |
Source: NTREIS #20442399 Report a problem | ||
| 1/19/2024 | Contingent | $695,000$355/sqft |
Source: NTREIS #20442399 Report a problem | ||
| 12/28/2023 | Listed for sale | $695,000$355/sqft |
Source: NTREIS #20442399 Report a problem | ||
| 12/26/2023 | Contingent | $695,000$355/sqft |
Source: NTREIS #20442399 Report a problem | ||
| 12/8/2023 | Price change | $695,000-0.7%$355/sqft |
Source: NTREIS #20442399 Report a problem | ||
| 11/16/2023 | Listed for sale | $700,000+47.4%$358/sqft |
Source: NTREIS #20442399 Report a problem | ||
| 9/1/2023 | Sold | -- |
Source: Ebby Halliday solds #20397304_75238 Report a problem | ||
| 8/22/2023 | Pending sale | $475,000$243/sqft |
Source: NTREIS #20397304 Report a problem | ||
| 8/2/2023 | Listed for sale | $475,000+111.2%$243/sqft |
Source: NTREIS #20397304 Report a problem | ||
| 7/29/2009 | Listing removed | $224,900$115/sqft |
Source: Active Website #11196344 Report a problem | ||
| 5/15/2009 | Listed for sale | $224,900$115/sqft |
Source: Active Website #11196344 Report a problem | ||
Public tax history
| Year | Property taxes | Tax assessment |
|---|---|---|
| 2025 | $6,732 -20.3% | $682,500 |
| 2024 | $8,448 +35.3% | $682,500 +40.1% |
| 2023 | $6,242 +54.5% | $487,280 +21.4% |
| 2022 | $4,040 +4.9% | $401,480 +7.4% |
| 2021 | $3,851 +8% | $373,900 +18.7% |
| 2020 | $3,568 0% | $314,900 |
| 2019 | $3,569 -2.9% | $314,900 |
| 2018 | $3,675 -44.3% | $314,900 +21.6% |
| 2017 | $6,597 +2.8% | $259,040 |
| 2016 | $6,416 +18.1% | $259,040 +13% |
| 2015 | $5,433 | $229,190 +7.2% |
| 2014 | $5,433 | $213,820 |
| 2013 | -- | -- |
| 2012 | -- | -- |
| 2011 | -- | -- |
| 2010 | -- | -- |
| 2009 | -- | -- |
| 2008 | -- | -- |
| 2007 | -- | -- |
| 2005 | -- | -- |
| 2004 | -- | -- |
| 2003 | -- | -- |
| 2002 | -- | -- |
| 2001 | -- | -- |
Find assessor info on the county website
Neighborhood: 75238
Nearby homes
- $510,1004 bd2 ba1.7k sqft9108 Liptonshire Dr, Dallas, TX 75238Off Market
- $502,9003 bd2 ba1.5k sqft9112 Liptonshire Dr, Dallas, TX 75238Off Market

- $415,8002 bd2 ba1.4k sqft9026 Liptonshire Dr, Dallas, TX 75238Off Market
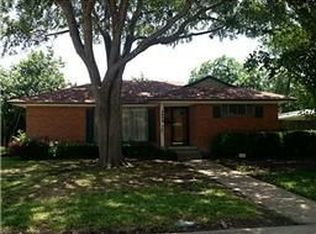
- $470,4003 bd1 ba1.7k sqft9105 Leaside Dr, Dallas, TX 75238Off Market
- $580,8003 bd3 ba1.7k sqft9109 Leaside Dr, Dallas, TX 75238Off Market
- $495,6004 bd1 ba1.6k sqft9105 Liptonshire Dr, Dallas, TX 75238Off Market
- $651,2003 bd3 ba1.6k sqft9115 Leaside Dr, Dallas, TX 75238Off Market
- $489,4003 bd2 ba1.6k sqft9109 Liptonshire Dr, Dallas, TX 75238Off Market
Nearby schools
GreatSchools rating
- 10/10Lake Highlands Elementary SchoolGrades: PK-5Distance: 0.4 mi
- 7/10Lake Highlands Middle SchoolGrades: 7-8Distance: 0.6 mi
- 5/10Lake Highlands High SchoolGrades: 9-12Distance: 1.7 mi
Schools provided by the listing agent
- Elementary: Lake Highlands
- High: Lake Highlands
- District: Richardson ISD
Source: NTREIS. This data may not be complete. We recommend contacting the local school district to confirm school assignments for this home.
Get a cash offer in 3 minutes
Find out how much your home could sell for in as little as 3 minutes with a no-obligation cash offer.
Estimated market value
$735,500
Get a cash offer in 3 minutes
Find out how much your home could sell for in as little as 3 minutes with a no-obligation cash offer.
Estimated market value
$735,500
- Texas
- Dallas County
- Dallas
- 75238
- 9104 Liptonshire Dr
