Skip main navigation
Sold for $320,000
  • $320,000

    9104 Longview Dr, Johnston, IA 50131

    3beds
    1,269sqft
    Single Family Residence
    Built in 1998
    10,541 Square Feet Lot
    $331,900 Zestimate®
    $252/sqft
    $1,876 Estimated rent

    Home value

    $331,900

    $315,000 - $348,000

    $1,876/mo

    Zestimate® history
    Loading
    Loading...

    Owner options

    List your home for rent

    $1,876/mo

    Rent Zestimate®

    Find your next renter with Zillow Rental Manager. Plus, with online applications, you can quickly screen prospective tenants – for free.

    Learn more

    $1,876/mo

    Rent Zestimate®

    Refinance and save

    $2,138/mo

    Est. payment

    Refinancing to a lower rate could help reduce your monthly payments and save thousands over the life of the loan.

    See today's rates

    $2,138/mo

    Est. payment

    Explore your selling options

    Work with a Zillow partner agent

    Leverage their expertise and Zillow's premium Showcase listings to get your home seen by more buyers.

    Get started

    List with your own agent

    Get your home in front of millions of buyers by listing it on Zillow.

    Learn how to do it

    Sell it yourself

    Take full control of how buyers see your home on Zillow by listing For Sale by Owner (FSBO).

    List your home

    What's special

    Unfinished areaPartially finished spaceToy roomWood detailsGreat space for storageFlex spaceVaulted ceilings
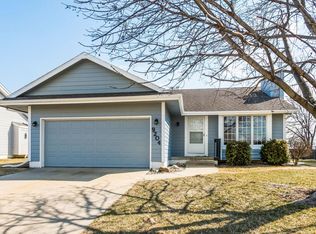
    Great Ranch in south Johnston ready for its new owner! Don't let the SF fool you! Upon entering you're greeted by spacious living room with vaulted ceilings, large windows letting in tons of light, fireplace with tile and wood details and LVP flooring throughout. Access to 2 car attached garage leads into living room as well! Kitchen features tile backsplash, granite countertops, oak cabinetry and SS appliances! Sliding doors lead out to large 3 seasons porch perfect for lounging and taking in the sun! The backyard is fully fenced and spacious with a deck and patio off of the 3 seasons porch. 2 sheds in the backyard, one is HUGE and great space for storage, a workshop, or flex space and has a small patio off the shed! 2 BRs centrally located around full hall BA and laundry on first floor! Primary BR is spacious with large windows, walk-in closet and primary BA which features new double vanity with granite countertops! LL has partially finished space great for toy room or second living space. Unfinished area in LL has built in storage shelving and tons of space for all of your needs! Quick access to I-35, restaurants, shops, and more! Come see today!

    Zillow last checked:

    Listing updated:

    Listed by:

    Beth Ernst 515-334-4900,

    Keller Williams Realty GDM

    Bought with:

    Andrea Stone

    Century 21 Signature

    Source: DMMLS,MLS#: 691077MLS LogoOriginating MLS: Des Moines Area Association of REALTORS

    Facts & features

    Interior

    Bedrooms & bathrooms
    • Bedrooms: 3
    • Bathrooms: 2
    • Full bathrooms: 1
    • 3/4 bathrooms: 1
    • Main level bedrooms: 3
    Heating
    • Forced Air, Gas, Natural Gas
    Cooling
    • Central Air
    Appliances
    • Included: Dryer, Dishwasher, Microwave, Refrigerator, Stove, Washer
    • Laundry: Main Level
    Features
    • Eat-in Kitchen, Window Treatments
    • Flooring: Carpet, Tile
    • Basement: Partially Finished,Unfinished
    • Number of fireplaces: 1
    • Fireplace features: Gas, Vented
    Interior area
    • Total structure area: 1,269
    • Total interior livable area: 1,269 sqft
    • Finished area below ground: 0

    Property

    Parking
    • Total spaces: 2
    • Parking features: Attached, Garage, Two Car Garage
    • Attached garage spaces: 2
    Features
    • Patio & porch: Deck, Open, Patio
    • Exterior features: Deck, Fully Fenced, Patio, Storage
    • Fencing: Wood,Full
    Lot
    • Size: 10,541 Square Feet
    • Dimensions: 62 x 170
    Details
    • Additional structures: Storage
    • Parcel number: 24100815536000
    • Zoning: R-1

    Construction

    Type & style
    • Home type: SingleFamily
    • Architectural style: Ranch
    • Property subtype: Single Family Residence
    Materials
    • Frame
    • Foundation: Poured
    • Roof: Asphalt,Shingle
    Condition
    • Year built: 1998
    Details
    • Builder name: Jerry's Homes

    Utilities & green energy

    • Sewer: Public Sewer
    • Water: Public

    Community & HOA

    Community
    • Security: Smoke Detector(s)
    HOA
    • Has HOA: No
    Location
    • Region: Johnston

    Financial & listing details

    • Price per square foot: $252/sqft
    • Tax assessed value: $299,300
    • Annual tax amount: $4,231
    • Date on market: 3/14/2024
    • Cumulative days on market: 25 days
    • Listing terms: Cash,Conventional
    • Road surface type: Concrete

    Price history

    DateEventPrice
    5/3/2024Sold$320,000-1.5%$252/sqft
    Source: DMMLS #691077 Report a problem
    4/8/2024Pending sale$324,900$256/sqft
    Source: DMMLS #691077 Report a problem
    3/14/2024Listed for sale$324,900+47%$256/sqft
    Source: DMMLS #691077 Report a problem
    8/13/2018Sold$221,000-3.9%$174/sqft
    Source: DMMLS #564776 Report a problem
    7/6/2018Listed for sale$229,900+73.5%$181/sqft
    Source: Iowa Realty #564776 Report a problem
    1/19/1999Sold$132,500$104/sqft
    Source: Public Record Report a problem

    Public tax history

    YearProperty taxesTax assessment
    2025$4,556 +8.1%$299,300 +11.4%
    2024$4,214 +4.9%$268,700
    2023$4,018 -10.5%$268,700 +22.4%
    2022$4,488 -0.3%$219,600
    2021$4,500 +1.8%$219,600 +4.7%
    2020$4,422 +3.1%$209,800
    2019$4,290 +2.7%$209,800 +8.9%
    2018$4,176 $192,600
    2017$4,176 +13.4%$192,600 +12.3%
    2016$3,682 $171,500
    2015$3,682 +10.9%$171,500 +7.7%
    2014$3,320 $159,300
    2013-- $159,300 -0.3%
    2012-- $159,700
    2011-- $159,700 -4.5%
    2010-- $167,200
    2009-- $167,200
    2008-- $167,200
    2007-- $167,200 +9.7%
    2006-- $152,400
    2005-- $152,400 -6.3%
    2003-- $162,620 +20.3%
    2002-- $135,130
    2001-- $135,130
    Find assessor info on the county website

    Neighborhood: 50131

    Nearby schools

    GreatSchools rating
    Schools provided by the listing agent
    • District: Johnston

    Source: DMMLS. This data may not be complete. We recommend contacting the local school district to confirm school assignments for this home.

    Get pre-qualified for a loan
    At Zillow Home Loans, we can pre-qualify you in as little as 5 minutes with no impact to your credit score.

    An equal housing lender. NMLS #10287.

    Sell for more on Zillow
    Get a Zillow Showcase℠ listing at no additional cost and you could sell for .
    $331,900
    2% more
    +$6,638
    With Zillow Showcase(estimated)
    $338,538