NEW PRICE! THIS SPACIOUS THREE-LEVEL GARAGE TOWNHOME, WHICH INCLUDES A MORNING ROOM EXTENSION ON EACH FLOOR, IS SITUATED IN THE HIGHLY DESIRABLE MCDONOGH CHASE COMMUNITY OF OWINGS MILLS. FEATURING ATTRACTIVE STONE EXTERIORS AND PRIVATE DRIVEWAYS, THE PROPERTY OFFERS AN IMPRESSIVE ENTRY LEVEL WITH A TWO-STORY STACKED STONE FIREPLACE, LUXURY VINYL FLOORING, AND A POWDER ROOM. THE KITCHEN LEVEL BOASTS A GOURMET KITCHEN WITH AN ISLAND, GENEROUS COUNTER SPACE, A DEDICATED DINING AREA, AND AN ADDITIONAL POWDER ROOM. NOTEWORTHY DETAILS INCLUDE ABUNDANT NATURAL LIGHT, 9-FOOT CEILINGS, STYLISH BACKSPLASH, AND 42-INCH CABINETRY. THE UPPER LEVEL PRESENTS AN EXCEPTIONAL OWNER'S SUITE WITH BOTH A WALK-IN CLOSET AND A SECONDARY CLOSET, AS WELL AS A LUXURY BATHROOM EQUIPPED WITH A SEPARATE SHOWER, SOAKING TUB, AND DUAL SINKS. TWO ADDITIONAL BEDROOMS AND A FULL BATH COMPLETE THIS FLOOR. OUTDOOR LIVING IS ENHANCED BY A YARD SUITABLE FOR BARBECUES AND RECREATION. THE HOME IS CONVENIENTLY LOCATED NEAR SHOPPING, RESTAURANTS, AND PROVIDES EASY ACCESS TO ROUTES 795 AND 695. RECENT UPDATES INCLUDE NEW DOOR HARDWARE, SELECT LIGHTING FIXTURES AND FAUCETS, AND RECESSED LIGHTING. NO HOA FEES. MOVE-IN READY. Some photos have been virtually staged.
Sold for $459,990
$459,990
9104 Marlove Oaks Ln, Owings Mills, MD 21117
3beds
1,838sqft
Townhouse
Built in 2006
1,900 Square Feet Lot
$456,300 Zestimate®
$250/sqft
$2,679 Estimated rent
Home value
$456,300
$433,000 - $479,000
$2,679/mo
Zestimate® history
Owner options
List your home for rent
$2,679/mo
Rent Zestimate®
Find your next renter with Zillow Rental Manager. Plus, with online applications, you can quickly screen prospective tenants – for free.
$2,679/mo
Rent Zestimate®
Refinance and save
$2,901/mo
Est. payment
Refinancing to a lower rate could help reduce your monthly payments and save thousands over the life of the loan.
$2,901/mo
Est. payment
Explore your selling options
Work with a Zillow partner agent
Leverage their expertise and Zillow's premium Showcase listings to get your home seen by more buyers.
Get startedList with your own agent
Get your home in front of millions of buyers by listing it on Zillow.
Learn how to do itSell it yourself
Take full control of how buyers see your home on Zillow by listing For Sale by Owner (FSBO).
List your homeWhat's special
Attractive stone exteriorsStylish backsplashWalk-in closetImpressive entry levelDual sinksSeparate showerLuxury bathroom
Zillow last checked:
Listing updated:
Listed by:
Christian Scandiffio 443-506-5210,
Cummings & Co. Realtors,
Co-Listing Agent: Erika Scandiffio 443-506-4019,
Cummings & Co. Realtors
Bought with:
RaShaun Shaw, 653675
Northrop Realty
Source: Bright MLS,MLS#: MDBC2122002
Facts & features
Interior
Bedrooms & bathrooms
- Bedrooms: 3
- Bathrooms: 4
- Full bathrooms: 2
- 1/2 bathrooms: 2
- Main level bathrooms: 1
Rooms
- Room types: Living Room, Primary Bedroom, Bedroom 2, Bedroom 3, Kitchen, Laundry, Other, Recreation Room, Bathroom 1, Bathroom 2, Half Bath
Primary bedroom
- Level: Upper
Bedroom 2
- Level: Upper
Bedroom 3
- Level: Upper
Bathroom 1
- Level: Upper
Bathroom 2
- Level: Upper
Half bath
- Level: Main
Kitchen
- Level: Main
Laundry
- Level: Upper
Living room
- Level: Main
Other
- Level: Main
Recreation room
- Level: Lower
Heating
- Forced Air, Natural Gas
Cooling
- Central Air, Electric
Appliances
- Included: Down Draft, Dishwasher, Disposal, Exhaust Fan, Ice Maker, Microwave, Oven, Water Heater, Washer, Dryer, Electric Water Heater
- Laundry: Lower Level, Washer/Dryer Hookups Only, Laundry Room
Features
- Breakfast Area, Kitchen - Gourmet, Combination Kitchen/Dining, Kitchen - Table Space, Upgraded Countertops, Primary Bath(s), Recessed Lighting, Open Floorplan, 2 Story Ceilings, 9'+ Ceilings, Dry Wall
- Doors: Six Panel
- Windows: Double Pane Windows, Screens
- Basement: Rear Entrance,Finished,Walk-Out Access
- Number of fireplaces: 1
- Fireplace features: Equipment, Glass Doors, Heatilator, Mantel(s), Screen
Interior area
- Total structure area: 1,838
- Total interior livable area: 1,838 sqft
- Finished area above ground: 1,838
Property
Parking
- Total spaces: 1
- Parking features: Garage Faces Front, Attached, Driveway
- Attached garage spaces: 1
- Has uncovered spaces: Yes
Accessibility
- Accessibility features: None
Features
- Levels: Three
- Stories: 3
- Pool features: None
Lot
- Size: 1,900 Square Feet
Details
- Additional structures: Above Grade
- Parcel number: 04022400004168
- Zoning: R-1
- Special conditions: Standard
Construction
Type & style
- Home type: Townhouse
- Architectural style: Contemporary
- Property subtype: Townhouse
Materials
- Stone, Vinyl Siding
- Foundation: Slab
- Roof: Asphalt
Condition
- Very Good
- New construction: No
- Year built: 2006
Details
- Builder model: ETHAN
- Builder name: POWERS HOMES
Utilities & green energy
- Sewer: Public Sewer
- Water: Public
Community & HOA
Community
- Subdivision: Mcdonogh Chase
HOA
- Has HOA: No
Location
- Region: Owings Mills
Financial & listing details
- Price per square foot: $250/sqft
- Tax assessed value: $388,880
- Annual tax amount: $4,074
- Date on market: 6/21/2025
- Listing agreement: Exclusive Right To Sell
- Ownership: Fee Simple
Price history
| Date | Event | Price |
|---|---|---|
| 3/16/2026 | Sold | $459,990$250/sqft |
Source:  Bright MLS #MDBC2122002 Report a problem Bright MLS #MDBC2122002 Report a problem | ||
| 3/6/2026 | Pending sale | $459,990$250/sqft |
Source: Bright MLS #MDBC2122002 Report a problem | ||
| 2/12/2026 | Contingent | $459,990$250/sqft |
Source: Bright MLS #MDBC2122002 Report a problem | ||
| 12/17/2025 | Listed for sale | $459,990$250/sqft |
Source: Bright MLS #MDBC2122002 Report a problem | ||
| 12/2/2025 | Contingent | $459,990$250/sqft |
Source: Bright MLS #MDBC2122002 Report a problem | ||
| 10/22/2025 | Price change | $459,990-3.1%$250/sqft |
Source: Bright MLS #MDBC2122002 Report a problem | ||
| 8/21/2025 | Listed for sale | $474,900$258/sqft |
Source: Bright MLS #MDBC2122002 Report a problem | ||
| 6/26/2025 | Listing removed | $474,900$258/sqft |
Source: Bright MLS #MDBC2122002 Report a problem | ||
| 6/21/2025 | Listed for sale | $474,900+23704.5%$258/sqft |
Source: Bright MLS #MDBC2122002 Report a problem | ||
| 4/23/2017 | Listing removed | $2,195$1/sqft |
Source: Long & Foster Real Estate, Inc. #BC9881442 Report a problem | ||
| 3/9/2017 | Listed for rent | $2,195$1/sqft |
Source: Long & Foster Real Estate, Inc. #BC9881442 Report a problem | ||
| 3/23/2016 | Listing removed | $2,195$1/sqft |
Source: Long & Foster Real Estate, Inc. #BC9541288 Report a problem | ||
| 3/4/2016 | Price change | $2,195-4.4%$1/sqft |
Source: Long & Foster Real Estate, Inc. #BC9541288 Report a problem | ||
| 12/23/2015 | Listed for rent | $2,295$1/sqft |
Source: Long & Foster Real Estate, Inc. #BC9541288 Report a problem | ||
| 4/25/2015 | Listing removed | $2,295$1/sqft |
Source: Long & Foster Real Estate, Inc. #BC8594931 Report a problem | ||
| 4/21/2015 | Listed for rent | $2,295$1/sqft |
Source: Long & Foster Real Estate, Inc. #BC8594931 Report a problem | ||
| 4/22/2014 | Listing removed | $2,295$1/sqft |
Source: Long & Foster Real Estate, Inc. #BC8320250 Report a problem | ||
| 4/16/2014 | Listed for rent | $2,295$1/sqft |
Source: Long & Foster Real Estate, Inc. #BC8320250 Report a problem | ||
| 4/18/2010 | Listing removed | $1,995$1/sqft |
Source: Jeffrey Aumiller #BC7292511 Report a problem | ||
| 3/31/2010 | Listed for sale | $1,995-99.4%$1/sqft |
Source: Jeffrey Aumiller #BC7292511 Report a problem | ||
| 11/20/2008 | Listing removed | $359,990$196/sqft |
Source: Listhub #BC6840379 Report a problem | ||
| 10/11/2008 | Price change | $359,990-4%$196/sqft |
Source: Listhub #BC6840379 Report a problem | ||
| 9/27/2008 | Price change | $374,990-3.8%$204/sqft |
Source: Listhub #BC6840379 Report a problem | ||
| 8/22/2008 | Listed for sale | $389,990$212/sqft |
Source: Listhub #BC6840379 Report a problem | ||
Public tax history
| Year | Property taxes | Tax assessment |
|---|---|---|
| 2025 | $5,113 +32.8% | $349,167 +9.9% |
| 2024 | $3,852 +4.6% | $317,800 +4.6% |
| 2023 | $3,684 +4.8% | $303,967 -4.4% |
| 2022 | $3,516 +5% | $317,800 +15% |
| 2021 | $3,349 +1.1% | $276,300 +1.1% |
| 2020 | $3,312 +1.1% | $273,233 -1.1% |
| 2019 | $3,274 +1.1% | $276,300 +3.4% |
| 2018 | $3,237 +2.6% | $267,100 +2.6% |
| 2017 | $3,154 -12.7% | $260,267 +2.7% |
| 2016 | $3,615 | $253,433 +2.8% |
| 2015 | $3,615 | $246,600 |
| 2014 | $3,615 | $246,600 |
| 2013 | -- | $246,600 -12.1% |
| 2012 | -- | $280,500 |
| 2011 | -- | $280,500 |
| 2010 | -- | $280,500 -27.9% |
| 2009 | -- | $388,880 +9.5% |
| 2008 | -- | $355,126 +10.5% |
| 2007 | -- | $321,373 +2116.4% |
| 2006 | -- | $14,500 +6.1% |
| 2005 | -- | $13,666 +6.5% |
| 2004 | -- | $12,833 |
Find assessor info on the county website
Neighborhood: 21117
Nearby homes
- $423,4003 bd3 ba2.2k sqft9102 Marlove Oaks Ln, Owings Mills, MD 21117Off Market
- $453,0004 bd4 ba2.4k sqft9106 Marlove Oaks Ln, Owings Mills, MD 21117Off Market
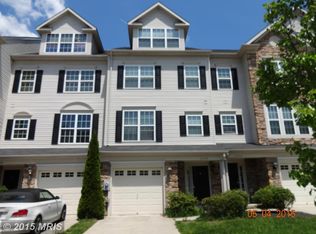
- $434,0004 bd3 ba2.3k sqft9108 Marlove Oaks Ln, Owings Mills, MD 21117Off Market
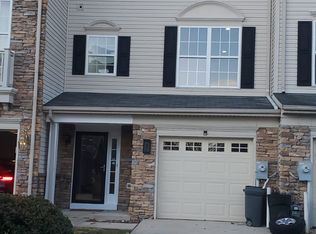
- $465,9004 bd3 ba2k sqft9100 Marlove Oaks Ln, Owings Mills, MD 21117Off Market

- $516,6004 bd3 ba2.2k sqft9110 Marlove Oaks Ln, Owings Mills, MD 21117Off Market
- $469,1004 bd4 ba2.2k sqft9112 Marlove Oaks Ln, Owings Mills, MD 21117Off Market
- $441,500-- bd2 ba1.9k sqft9114 Marlove Oaks Ln, Owings Mills, MD 21117Off Market
- $418,4003 bd4 ba1.9k sqft9109 Marlove Oaks Ln, Owings Mills, MD 21117Off Market
Nearby schools
GreatSchools rating
- 8/10Lyons Mill Elementary SchoolGrades: PK-5Distance: 0.9 mi
- 3/10Northwest Academy of Health SciencesGrades: 6-8Distance: 2.4 mi
- 4/10New Town High SchoolGrades: 9-12Distance: 1.6 mi
Schools provided by the listing agent
- District: Baltimore County Public Schools
Source: Bright MLS. This data may not be complete. We recommend contacting the local school district to confirm school assignments for this home.
Get a cash offer in 3 minutes
Find out how much your home could sell for in as little as 3 minutes with a no-obligation cash offer.
Estimated market value
$456,300
Get a cash offer in 3 minutes
Find out how much your home could sell for in as little as 3 minutes with a no-obligation cash offer.
Estimated market value
$456,300
- Maryland
- Baltimore County
- Owings Mills
- 21117
- 9104 Marlove Oaks Ln
Nearby cities
Nearby zip codes
Other Owings Mills Topics
