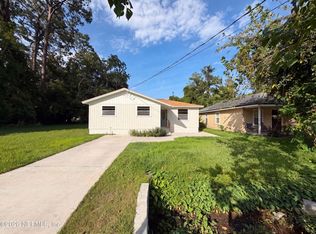
Welcome to this beautiful 3-bedroom, 2 -bathroom home offering 1,220 square feet of comfortable living space. Perfectly designed for families or those seeking extra room, this home provides the perfect balance of convenience and charm. Upon entering, you'll be greeted by a bright and airy living room with plenty of natural light, creating a welcoming atmosphere. The open floor plan flows seamlessly into the dining area and kitchen, ideal for entertaining or daily living. Outside, the backyard offers plenty of space for outdoor activities, or gardening. Don't miss out on this wonderful opportunity to own a cozy and well-maintained home. Schedule a tour today!
**Preferred lender incentives please see flyer in document section for more details.
**Back on the market as buyer financing fell through**
Active
Price increase: $95 (8/28)
$189,995
9104 MONROE Avenue, Jacksonville, FL 32208
3beds
1,220sqft
Single Family Residence
Built in 2022
4,791 Square Feet Lot
$185,800 Zestimate®
$156/sqft
$-- HOA
What's special
Open floor planPlenty of natural lightDining area
- 15 days
- 984
- 94
Zillow last checked:
Listing updated:
Listed by:
PARIS YVETTE HURLEY 904-716-6961,
MOMENTUM REALTY 904-903-1558
Source: realMLS,MLS#: 2160915
Facts & features
Interior
Bedrooms & bathrooms
- Bedrooms: 3
- Bathrooms: 2
- Full bathrooms: 2
Primary bedroom
- Level: Main
Heating
- Central
Cooling
- Central Air
Appliances
- Included: Dishwasher, Electric Cooktop, Microwave, Refrigerator
- Laundry: Electric Dryer Hookup, Washer Hookup
Features
- Ceiling Fan(s), Open Floorplan
- Flooring: Laminate, Tile
Interior area
- Total structure area: 5,000
- Total interior livable area: 1,220 sqft
Property
Parking
- Total spaces: 1
- Parking features: Garage
- Garage spaces: 1
Features
- Levels: One
- Stories: 1
Lot
- Size: 4,791 Square Feet
- Features: Corner Lot
Details
- Parcel number: 0370430040
- Zoning description: Residential
Construction
Type & style
- Home type: SingleFamily
- Property subtype: Single Family Residence
Materials
- Wood Siding
- Roof: Shingle
Condition
- New construction: No
- Year built: 2022
Utilities & green energy
- Sewer: Septic Tank
- Water: Well
- Utilities for property: Electricity Available
Community & HOA
Community
- Subdivision: Riverview Estates
HOA
- Has HOA: No
Location
- Region: Jacksonville
Financial & listing details
- Price per square foot: $156/sqft
- Tax assessed value: $167,559
- Annual tax amount: $3,429
- Date on market: 8/28/2026
- Listing terms: Cash,Conventional,FHA,VA Loan
- Road surface type: Concrete
Estimated market value
$185,800
$177,000 - $195,000
$1,646/mo
Price history
| Date | Event | Price |
|---|---|---|
| 8/28/2026 | Price change | $189,995+0.1%$156/sqft |
Source:  realMLS #2160915 Report a problem realMLS #2160915 Report a problem | ||
| 8/25/2026 | Pending sale | $189,900$156/sqft |
Source: realMLS #2160915 Report a problem | ||
| 8/20/2026 | Listed for sale | $189,900-9.1%$156/sqft |
Source: realMLS #2160915 Report a problem | ||
| 8/3/2026 | Listing removed | $1,599$1/sqft |
Source: Zillow Rentals Report a problem | ||
| 7/24/2026 | Price change | $1,599+6.7%$1/sqft |
Source: Zillow Rentals Report a problem | ||
| 7/21/2026 | Listed for rent | $1,499+0.3%$1/sqft |
Source: Zillow Rentals Report a problem | ||
| 7/21/2025 | Listing removed | $1,495$1/sqft |
Source: Zillow Rentals Report a problem | ||
| 7/7/2025 | Price change | $1,495-6.3%$1/sqft |
Source: Zillow Rentals Report a problem | ||
| 6/23/2025 | Price change | $1,595-5.9%$1/sqft |
Source: Zillow Rentals Report a problem | ||
| 5/12/2025 | Listed for rent | $1,695$1/sqft |
Source: Zillow Rentals Report a problem | ||
| 5/1/2025 | Listing removed | $209,000$171/sqft |
Source: realMLS #2075390 Report a problem | ||
| 4/16/2025 | Price change | $209,000-4.6%$171/sqft |
Source: realMLS #2075390 Report a problem | ||
| 3/13/2025 | Listed for sale | $219,000-11.9%$180/sqft |
Source: realMLS #2075390 Report a problem | ||
| 7/23/2024 | Listing removed | -- |
Source: realMLS #2033428 Report a problem | ||
| 6/25/2024 | Listed for sale | $248,700$204/sqft |
Source: realMLS #2033428 Report a problem | ||
Public tax history
| Year | Property taxes | Tax assessment |
|---|---|---|
| 2024 | $3,205 +6.4% | $167,559 +7.5% |
| 2023 | $3,011 +1886.9% | $155,919 +1651.9% |
| 2022 | $152 | $8,900 |
Find assessor info on the county website
Monthly payment
Est. payment
Payment breakdown
Explore the cost of this home by adjusting the details. Changes won't be saved.Climate risks
Neighborhood: Riverview
Nearby schools
Schools provided by the listing agent
- Elementary: Henry F. Kite
- Middle: Jean Ribault
- High: Jean Ribault
Source: realMLS. This data may not be complete. We recommend contacting the local school district to confirm school assignments for this home.


Similar homes
- $170,0003 bd2 ba1.1k sqft8943 3RD Avenue, Jacksonville, FL 32208For Sale
 MLS ID #2159620, KAREN ALBRIGHT. realMLS
 - $200,0003 bd2 ba1.2k sqft4649 SURAY Avenue, Jacksonville, FL 32208For Sale
 MLS ID #2159007, CHRISTOPHER MOORE. realMLS
 - $180,0004 bd2 ba1.3k sqft5233 DALLEN LEA Drive, Jacksonville, FL 32208For Sale
 MLS ID #2153507, RAQUEL LITTLEJOHN. realMLS
 - $232,0003 bd2 ba1.2k sqft4224 HARBOR VIEW Drive, Jacksonville, FL 32208For Sale
 MLS ID #2159617, KAREN ALBRIGHT. realMLS
