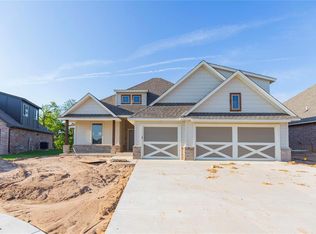
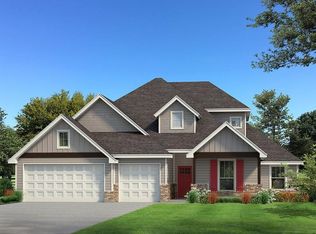
This Cornerstone Bonus Room 2 floor plan features 3,080 Sqft of total living space, which includes 2,800 Sqft of indoor living & 280 Sqft of outdoor living. This home embraces 4 bedrooms, 3 full bathrooms, 2 dining areas, a spacious study, 2 covered patios, & a 3 car garage with storm shelter installed! The great room presents itself with a stacked stone surround center gas fireplace, large windows, wood-look tile, a ceiling fan, crown molding, Cat6 wiring, & a barndoor. Kitchen supports built-in stainless steel appliances, a built-in gas range, an electric oven, decorative tile backsplash, 3 CM countertops, a large island, stunning pendant lighting, a separate pantry, & custom-built cabinets to the ceiling. The primary suite boasts a sloped ceiling detail with an attached bathroom that features separate sink vanities, a walk-in shower, a Jetta Whirlpool tub, & a huge walk-in closet. The covered back patio offers a wood-burning fireplace, a tv hookup, & a gas line for your grill! Other amenities include Healthy Home Technology, a whole home air filtration system, a water-saving tankless water heater, R-44 insulation, & so much more!
This property is not currently displayed as for sale or rent on Zillow. This may be different from what's on other websites or public sources.