Prepare to be enchanted by this exceptional home, nestled within the highly coveted South County High School district. As you enter through the front door you are flooded with natural light from the soaring two-story family room. The heart of this home, the gourmet kitchen, is a culinary haven fit for a master chef, boasting not only ample storage and counter space ensuring every meal preparation is an absolute delight, whether you're hosting a grand soirée or enjoying a quiet evening in. Continue just outside to your pavered patio with expansive, fully fenced backyard, where memories are made, laughter fills the air, and summer barbecues become cherished traditions. When it's time to retire for the evening, indulge in the the luxurious primary suite, where a double vanity and spa-like soaking tub awaits. Four generously sized rooms continue upstairs and three full baths ensuring ample accommodation for family and guests alike, each room a sanctuary in its own right. But the magic doesn't end there – the fully finished walk-up lower level unveils an endless possibilities for guests, rental opportunity , or simply enjoying more room for entertainment. With two dens, a spacious rec room, a full bath, and a grand kitchenette, this basement feels like a home away from home. Enjoy your fun filled community pool, playgrounds and rentable clubhouse just a few streets away along with new restaurants and shopping centers and golfers delight at Laurel Hill Country Club with convenient commuter access to I-95, metro, and the Lorton VRE , ensuring that every adventure is just a heartbeat away. Don’t miss your opportunity to make this extraordinary home your own. ** Accepting Back up Offers**
Sold for $975,000
$975,000
9104 Purvis Dr, Lorton, VA 22079
5beds
4,110sqft
Single Family Residence
Built in 2006
6,388 Square Feet Lot
$1,022,800 Zestimate®
$237/sqft
$4,762 Estimated rent
Home value
$1,022,800
$972,000 - $1.07M
$4,762/mo
Zestimate® history
Owner options
List your home for rent
$4,762/mo
Rent Zestimate®
Find your next renter with Zillow Rental Manager. Plus, with online applications, you can quickly screen prospective tenants – for free.
$4,762/mo
Rent Zestimate®
Refinance and save
$6,335/mo
Est. payment
Refinancing to a lower rate could help reduce your monthly payments and save thousands over the life of the loan.
$6,335/mo
Est. payment
Explore your selling options
Work with a Zillow partner agent
Leverage their expertise and Zillow's premium Showcase listings to get your home seen by more buyers.
Get startedList with your own agent
Get your home in front of millions of buyers by listing it on Zillow.
Learn how to do itSell it yourself
Take full control of how buyers see your home on Zillow by listing For Sale by Owner (FSBO).
List your homeWhat's special
Laurel hill country clubSpacious rec roomAmple storageCounter spaceNatural lightLuxurious primary suiteMaster chef
Zillow last checked:
Listing updated:
Listed by:
Sarah Reynolds 571-766-0907,
Keller Williams Chantilly Ventures, LLC,
Listing Team: Reynolds Empowerhome Team
Bought with:
William Wu, 200200683
Samson Properties
Source: Bright MLS,MLS#: VAFX2178050
Facts & features
Interior
Bedrooms & bathrooms
- Bedrooms: 5
- Bathrooms: 5
- Full bathrooms: 4
- 1/2 bathrooms: 1
- Main level bathrooms: 1
Basement
- Area: 1200
Heating
- Forced Air, Natural Gas
Cooling
- Central Air, Electric
Appliances
- Included: Microwave, Dryer, Washer, Cooktop, Dishwasher, Disposal, Refrigerator, Ice Maker, Oven, Gas Water Heater
Features
- Ceiling Fan(s)
- Windows: Window Treatments
- Basement: Connecting Stairway
- Number of fireplaces: 1
Interior area
- Total structure area: 4,310
- Total interior livable area: 4,110 sqft
- Finished area above ground: 3,110
- Finished area below ground: 1,000
Property
Parking
- Total spaces: 2
- Parking features: Garage Faces Front, Attached
- Attached garage spaces: 2
Accessibility
- Accessibility features: None
Features
- Levels: Three
- Stories: 3
- Pool features: None
Lot
- Size: 6,388 Square Feet
Details
- Additional structures: Above Grade, Below Grade
- Parcel number: 1072 12 0075
- Zoning: 312
- Special conditions: Standard
Construction
Type & style
- Home type: SingleFamily
- Architectural style: Colonial
- Property subtype: Single Family Residence
Materials
- Concrete, Block
- Foundation: Other
Condition
- New construction: No
- Year built: 2006
Utilities & green energy
- Sewer: Public Sewer
- Water: Public
- Utilities for property: Natural Gas Available, Electricity Available
Community & HOA
Community
- Subdivision: Laurel Highlands
HOA
- Has HOA: Yes
- Services included: Common Area Maintenance, Pool(s), Trash, Snow Removal, Recreation Facility
- HOA fee: $143 monthly
Location
- Region: Lorton
Financial & listing details
- Price per square foot: $237/sqft
- Tax assessed value: $839,420
- Annual tax amount: $9,473
- Date on market: 5/8/2024
- Listing agreement: Exclusive Right To Sell
- Ownership: Fee Simple
Price history
| Date | Event | Price |
|---|---|---|
| 6/11/2024 | Sold | $975,000+5.4%$237/sqft |
Source:  Bright MLS #VAFX2178050 Report a problem Bright MLS #VAFX2178050 Report a problem | ||
| 5/15/2024 | Pending sale | $925,000$225/sqft |
Source: Bright MLS #VAFX2178050 Report a problem | ||
| 5/9/2024 | Contingent | $925,000$225/sqft |
Source: Bright MLS #VAFX2178050 Report a problem | ||
| 5/8/2024 | Listed for sale | $925,000+54.4%$225/sqft |
Source: Bright MLS #VAFX2178050 Report a problem | ||
| 11/2/2007 | Sold | $599,000-17.3%$146/sqft |
Source: Public Record Report a problem | ||
| 9/29/2006 | Sold | $724,376$176/sqft |
Source: Public Record Report a problem | ||
Public tax history
| Year | Property taxes | Tax assessment |
|---|---|---|
| 2025 | $10,519 +5.6% | $909,940 +5.9% |
| 2024 | $9,956 +5.1% | $859,420 +2.4% |
| 2023 | $9,473 +7.7% | $839,420 +9.1% |
| 2022 | $8,795 | $769,170 +11.5% |
| 2021 | -- | $689,900 +5.4% |
| 2020 | $7,748 | $654,640 |
| 2019 | $7,748 +2.5% | $654,640 +2.5% |
| 2018 | $7,555 +1.9% | $638,400 |
| 2017 | $7,412 +2.2% | $638,400 +1.9% |
| 2016 | $7,255 +3.8% | $626,210 |
| 2015 | $6,989 +7.9% | $626,210 +7.6% |
| 2014 | $6,478 | $581,770 +2.2% |
| 2013 | -- | $569,330 +2.1% |
| 2012 | -- | $557,720 +5.3% |
| 2011 | -- | $529,590 +3.9% |
| 2010 | -- | $509,640 -4.9% |
| 2009 | -- | $535,930 -16.4% |
| 2008 | -- | $640,860 -9.6% |
| 2007 | -- | $709,000 |
Find assessor info on the county website
Neighborhood: 22079
Nearby homes
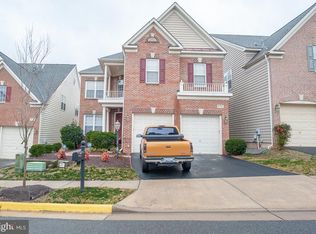
- $978,7004 bd5 ba4.3k sqft9106 Purvis Dr, Lorton, VA 22079Off Market
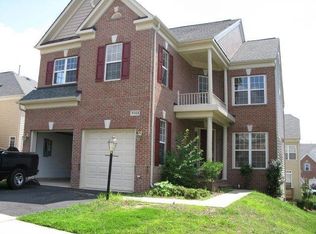
- $948,7004 bd3 ba4.6k sqft9068 Galvin Ln, Lorton, VA 22079Off Market
- $938,6004 bd4 ba3.8k sqft9108 Purvis Dr, Lorton, VA 22079Off Market
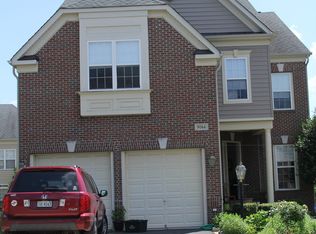
- $963,6004 bd5 ba3.1k sqft9066 Galvin Ln, Lorton, VA 22079Off Market
- $4,5005 bd5 ba4.7k sqft9063 Galvin Ln, Lorton, VA 22079For Rent
- $958,3005 bd7 ba3.1k sqft9100 Purvis Dr, Lorton, VA 22079Off Market
- $985,3005 bd6 ba4.2k sqft9097 Furey Rd, Lorton, VA 22079Off Market
- $969,9004 bd4 ba3.1k sqft9095 Furey Rd, Lorton, VA 22079Off Market
Nearby schools
GreatSchools rating
- 9/10Laurel Hill Elementary SchoolGrades: PK-6Distance: 0.6 mi
- 9/10South County Middle SchoolGrades: 7-8Distance: 1 mi
- 8/10South County High SchoolGrades: 9-12Distance: 0.8 mi
Schools provided by the listing agent
- Elementary: Laurel Hill
- Middle: South County
- High: South County
- District: Fairfax County Public Schools
Source: Bright MLS. This data may not be complete. We recommend contacting the local school district to confirm school assignments for this home.
Get a cash offer in 3 minutes
Find out how much your home could sell for in as little as 3 minutes with a no-obligation cash offer.
Estimated market value
$1,022,800
Get a cash offer in 3 minutes
Find out how much your home could sell for in as little as 3 minutes with a no-obligation cash offer.
Estimated market value
$1,022,800
- Virginia
- Fairfax County
- Lorton
- 22079
- 9104 Purvis Dr
Nearby cities
Nearby zip codes
Other Lorton Topics
