Skip main navigation
Sold
  • Price Unknown

    9104 Reeder Dr, Overland Park, KS 66214

    3beds
    2,226sqft
    Single Family Residence
    Built in 1961
    10,839 Square Feet Lot
    $368,800 Zestimate®
    $--/sqft
    $2,453 Estimated rent

    Home value

    $368,800

    $350,000 - $387,000

    $2,453/mo

    Zestimate® history
    Loading
    Loading...

    Owner options

    List your home for rent

    $2,453/mo

    Rent Zestimate®

    Find your next renter with Zillow Rental Manager. Plus, with online applications, you can quickly screen prospective tenants – for free.

    Learn more

    $2,453/mo

    Rent Zestimate®

    Refinance and save

    Refinancing to a lower rate could help reduce your monthly payments and save thousands over the life of the loan.

    See today's rates

    Explore your selling options

    Work with a Zillow partner agent

    Leverage their expertise and Zillow's premium Showcase listings to get your home seen by more buyers.

    Get started

    List with your own agent

    Get your home in front of millions of buyers by listing it on Zillow.

    Learn how to do it

    Sell it yourself

    Take full control of how buyers see your home on Zillow by listing For Sale by Owner (FSBO).

    List your home

    What's special

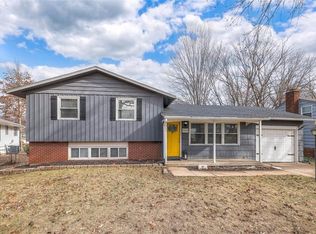
    Nestled on a quiet, tree-lined street, this charming home exudes warmth and comfort. Its classic brick façade is complemented by a welcoming front porch adorned with lush greenery and blooming flowerbeds. This home offers three nice sized bedrooms, including an oversized primary bedroom with an en-suite bath with shower. Each room is thoughtfully designed with ample storage and nice finishes. This is a lovingly cared for and well maintained family home of many years, with an extra room for office or sitting room, gleaming hardwood floors, and fireplace. Enjoy your morning coffee (and watch the birds) on the veranda, with thoughtfully placed perennials giving it that quaint cottage feel! Welcome home!!

    Zillow last checked:

    Listing updated:

    Listed by:

    Rita Tiner 913-207-1031,

    RE/MAX Realty Suburban Inc

    Bought with:

    Nancy Chagoya, 00249990

    Keller Williams Realty Partners Inc.

    Source: Heartland MLS as distributed by MLS GRID,MLS#: 2503695MLS Logo

    Facts & features

    Interior

    Bedrooms & bathrooms
    • Bedrooms: 3
    • Bathrooms: 2
    • Full bathrooms: 1
    • 1/2 bathrooms: 1
    Dining room
    • Description: Eat-In Kitchen
    Heating
    • Natural Gas
    Cooling
    • Attic Fan, Electric
    Features
    • Flooring: Tile, Wood
    • Basement: Full,Unfinished,Walk-Up Access
    • Number of fireplaces: 1
    • Fireplace features: Family Room
    Interior area
    • Total structure area: 2,226
    • Total interior livable area: 2,226 sqft
    • Finished area above ground: 1,288
    • Finished area below ground: 938

    Property

    Parking
    • Total spaces: 2
    • Parking features: Attached, Garage Faces Front
    • Attached garage spaces: 2
    Features
    • Fencing: Wood
    Lot
    • Size: 10,839 Square Feet
    Details
    • Parcel number: NP282000010002

    Construction

    Type & style
    • Home type: SingleFamily
    • Architectural style: Traditional
    • Property subtype: Single Family Residence
    Materials
    • Brick/Mortar
    • Roof: Composition
    Condition
    • Year built: 1961

    Utilities & green energy

    • Sewer: Public Sewer
    • Water: Public

    Community & HOA

    Community
    • Subdivision: Greenwich Hills
    HOA
    • Has HOA: No
    Location
    • Region: Overland Park

    Financial & listing details

    • Tax assessed value: $323,500
    • Annual tax amount: $3,168
    • Date on market: 8/10/2024
    • Listing terms: Cash,Conventional,FHA,VA Loan
    • Ownership: Private

    Price history

    DateEventPrice
    9/6/2024Sold--
    Source: Heartland MLS as distributed by MLS GRID #2503695 Report a problem
    8/13/2024Pending sale$325,000$146/sqft
    Source: Heartland MLS as distributed by MLS GRID #2503695 Report a problem
    8/10/2024Listed for sale$325,000$146/sqft
    Source: Heartland MLS as distributed by MLS GRID #2503695 Report a problem

    Public tax history

    YearProperty taxesTax assessment
    2025$3,549 +6.4%$37,202 +6.9%
    2024$3,336 +5.3%$34,810 +7.2%
    2023$3,168 +8.1%$32,476 +7.3%
    2022$2,932 $30,279 +18%
    2021-- $25,668 +2.5%
    2020$2,552 $25,047 +14.3%
    2019-- $21,908 +4.9%
    2018-- $20,884 +10.3%
    2017$1,965 +21%$18,941 +22.8%
    2016$1,624 +7.7%$15,422 +5.3%
    2015$1,507 +3.9%$14,640 +0.9%
    2013$1,451 -6.1%$14,513 -2.1%
    2012$1,545 +1.2%$14,824 -6%
    2010$1,526 -1.5%$15,767 -3.3%
    2009$1,549 -7%$16,307 -1.5%
    2008$1,666 +1.9%$16,560 +0.4%
    2007$1,635 +8.2%$16,491
    2006$1,511 $16,491
    2005-- $16,491
    Find assessor info on the county website

    Neighborhood: Wellington West

    Nearby schools

    GreatSchools rating
    Schools provided by the listing agent
    • Middle: Westridge
    • High: SM West

    Source: Heartland MLS as distributed by MLS GRID. This data may not be complete. We recommend contacting the local school district to confirm school assignments for this home.

    Get a cash offer in 3 minutes
    Find out how much your home could sell for in as little as 3 minutes with a no-obligation cash offer.
    Estimated market value
    $368,800
    Get a cash offer in 3 minutes
    Find out how much your home could sell for in as little as 3 minutes with a no-obligation cash offer.
    Estimated market value
    $368,800