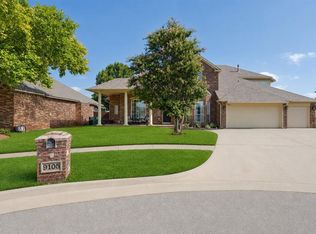
Welcome home to a tucked away retreat in a quiet cul-de-sac within the highly sought-after Mustang School District. This 3,451 square foot, 4-bedroom, 3.5 bath home is beautifully designed and has the perfect blend of comfort, functionality, and room to grow.
The heart of the home features an inviting atmosphere and a warm living space centered around a beautiful fireplace, creating the perfect setting for gathering with family and friends. A dedicated home office offers a quiet space for work and study, and the generously sized rooms give everyone plenty of room for their own space.
The primary suite offers a peaceful escape with lots of room to unwind and relax. Outside, the covered patio overlooks an expansive backyard perfect for gatherings, and room for pets and kids to play.
The oversized 3-car garage provides lots of space for storage and parking and includes an in-ground storm shelter. With a desirable location close to shopping, dining, and major highways, this home offers space for the lifestyle you’ve been looking for in one of Mustang’s most desirable areas.
Pending
$414,500
9104 SW 26th St, Oklahoma City, OK 73128
4beds
3,451sqft
Single Family Residence
Built in 2004
0.31 Acres Lot
$408,400 Zestimate®
$120/sqft
$-- HOA
What's special
Inviting atmosphereBeautiful fireplaceGenerously sized roomsCovered patioDedicated home office
- 53 days
- 233
- 7
Zillow last checked:
Listing updated:
Listed by:
Bryan Donnelly 405-740-3631,
Thunder Ridge Realty, LLC
Source: MLSOK/OKCMAR as distributed by MLS GRID,MLS#: 1239626
Facts & features
Interior
Bedrooms & bathrooms
- Bedrooms: 4
- Bathrooms: 4
- Full bathrooms: 3
- 1/2 bathrooms: 1
Heating
- Has Heating (Unspecified Type)
Cooling
- Has cooling: Yes
Appliances
- Included: Dishwasher, Disposal
- Laundry: Laundry Room
Features
- Flooring: Combination, Carpet, Tile
- Number of fireplaces: 1
- Fireplace features: Gas Log
Interior area
- Total structure area: 3,451
- Total interior livable area: 3,451 sqft
Property
Parking
- Total spaces: 3
- Parking features: Garage
- Garage spaces: 3
Features
- Levels: Multi/Split
- Patio & porch: Patio, Porch
- Exterior features: Rain Gutters
Lot
- Size: 0.31 Acres
- Features: Cul-De-Sac
Details
- Additional structures: Outbuilding
- Parcel number: 9104SW26th73128
- Special conditions: None
Construction
Type & style
- Home type: SingleFamily
- Architectural style: Traditional
- Property subtype: Single Family Residence
Materials
- Brick & Frame
- Foundation: Slab
- Roof: Composition
Condition
- Year built: 2004
Details
- Warranty included: Yes
Utilities & green energy
- Utilities for property: Public
Community & HOA
Location
- Region: Oklahoma City
Financial & listing details
- Price per square foot: $120/sqft
- Tax assessed value: $368,550
- Annual tax amount: $4,692
- Date on market: 7/17/2026
- Electric utility on property: Yes
Estimated market value
$408,400
$388,000 - $429,000
$3,254/mo
Price history
| Date | Event | Price |
|---|---|---|
| 8/19/2026 | Pending sale | $414,500$120/sqft |
Source:  MLSOK/OKCMAR as distributed by MLS GRID #1239626 Report a problem MLSOK/OKCMAR as distributed by MLS GRID #1239626 Report a problem | ||
| 7/17/2026 | Listed for sale | $414,500+62.2%$120/sqft |
Source: MLSOK/OKCMAR as distributed by MLS GRID #1239626 Report a problem | ||
| 10/25/2013 | Sold | $255,500+119.3%$74/sqft |
Source: MLSOK/OKCMAR as distributed by MLS GRID #526308 Report a problem | ||
| 4/16/2010 | Sold | $116,500-51.5%$34/sqft |
Source: Public Record Report a problem | ||
| 5/16/2005 | Sold | $240,000$70/sqft |
Source: MLSOK/OKCMAR as distributed by MLS GRID #210333 Report a problem | ||
Public tax history
| Year | Property taxes | Tax assessment |
|---|---|---|
| 2025 | $4,692 +6.3% | $40,109 +5% |
| 2024 | $4,415 +7.2% | $38,200 +5% |
| 2023 | $4,119 +3.4% | $36,381 +5% |
| 2022 | $3,982 +5.4% | $34,648 +5% |
| 2021 | $3,779 +1.2% | $32,998 +2.2% |
| 2020 | $3,734 -0.1% | $32,278 -0.2% |
| 2019 | $3,739 +3.1% | $32,354 +5% |
| 2018 | $3,627 +6.4% | $30,813 +5% |
| 2017 | $3,410 +5.3% | $29,346 |
| 2016 | $3,238 | $29,346 +10.2% |
| 2015 | $3,238 -6.8% | $26,618 -10.5% |
| 2014 | $3,474 | $29,750 +2.4% |
| 2013 | -- | $29,058 +3% |
| 2011 | -- | $28,212 -6.4% |
| 2010 | -- | $30,135 |
| 2009 | -- | $30,135 |
| 2008 | -- | $30,135 |
| 2007 | $3,335 | -- |
| 2006 | -- | -- |
| 2005 | $1,848 | -- |
Find assessor info on the county website
Monthly payment
Est. payment
Payment breakdown
Explore the cost of this home by adjusting the details. Changes won't be saved.Climate risks
Neighborhood: 73128
Nearby schools
Schools provided by the listing agent
- Elementary: Mustang Valley ES
- Middle: Mustang North MS
- High: Mustang HS
Source: MLSOK/OKCMAR as distributed by MLS GRID. This data may not be complete. We recommend contacting the local school district to confirm school assignments for this home.


Similar homes
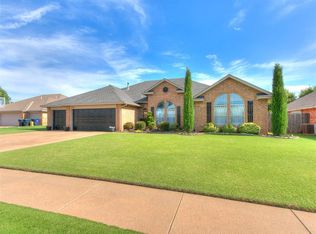
- $394,5004 bd3 ba3k sqft9025 SW 22nd Ter, Oklahoma City, OK 73128For Sale
 MLS ID #1238203, Bryan Donnelly, Thunder Ridge Realty, LLC. MLSOK/OKCMAR as distributed by MLS GRID
 - $325,0004 bd2 ba2.3k sqft9109 SW 26th St, Oklahoma City, OK 73128For Sale
 MLS ID #1238105, Christi Hinkle, Whittington Realty LLC. MLSOK/OKCMAR as distributed by MLS GRID
 - $399,9003 bd4 ba2.1k sqft10625 Tangleroot Way, Oklahoma City, OK 73173For Sale
 MLS ID #1243820, Suzanne Trimble, Brick and Beam Realty. MLSOK/OKCMAR as distributed by MLS GRID
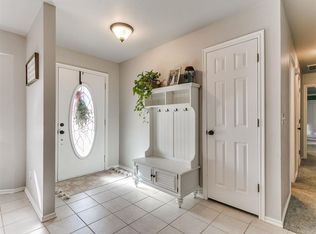
 - $439,9004 bd3 ba2.7k sqft2306 County Road 1231, Blanchard, OK 73010For Sale
 MLS ID #1247710, Dyndi Gibson, McGraw Davisson Stewart LLC(BO. MLSOK/OKCMAR as distributed by MLS GRID
