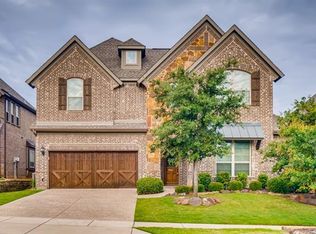
Nestled in the sought-after Lantana community, 9104 Stacee Lane offers the perfect balance of modern luxury, convenience, and resort-style living. Ideally situated across from the North Amenity Center, this stunning 4-bedroom, 3-bathroom home provides easy access to a state-of-the-art fitness center, sparkling pool, and lush green park space, making every day feel like a getaway.
Step inside to discover an open-concept layout filled with natural light, elegant finishes, and thoughtful design. The heart of the home is the chef’s kitchen, featuring granite countertops, stainless steel appliances, ample cabinetry, and an oversized island—perfect for entertaining or casual dining. Flow seamlessly into the inviting living area, where soaring ceilings and a cozy fireplace create the ultimate space for relaxation.
The spacious primary suite is a true retreat, boasting a spa-like en-suite bath with a soaking tub, walk-in shower, dual vanities, and a large walk-in closet. A separate guest suite on the first floor provides privacy for visitors, while two additional bedrooms and a versatile bonus space upstairs make this home adaptable for any lifestyle.
Step outside to your private backyard paradise, where a custom-designed pool offers the perfect place to unwind. Whether you're floating under the Texas sun, enjoying a refreshing dip, or hosting an evening gathering, this serene retreat is designed for both relaxation and entertainment.
Living in Lantana means enjoying award-winning schools, scenic walking trails, community events, and an unbeatable location just minutes from shopping, dining, and major highways. Don’t miss your chance to own this exceptional home in one of DFW’s most desirable neighborhoods—schedule your private showing today!
Sold
Price Unknown
9104 Stacee Ln, Argyle, TX 76226
4beds
3,608sqft
Single Family Residence
Built in 2012
8,189 Square Feet Lot
$680,800 Zestimate®
$--/sqft
$4,170 Estimated rent
Home value
$680,800
$640,000 - $728,000
$4,170/mo
Zestimate® history
Owner options
List your home for rent
$4,170/mo
Rent Zestimate®
Find your next renter with Zillow Rental Manager. Plus, with online applications, you can quickly screen prospective tenants – for free.
$4,170/mo
Rent Zestimate®
Refinance and save
$121/mo
Est. payment
Refinancing to a lower rate could help reduce your monthly payments and save thousands over the life of the loan.
$121/mo
Est. payment
Explore your selling options
Work with a Zillow partner agent
Leverage their expertise and Zillow's premium Showcase listings to get your home seen by more buyers.
Get startedList with your own agent
Get your home in front of millions of buyers by listing it on Zillow.
Learn how to do itSell it yourself
Take full control of how buyers see your home on Zillow by listing For Sale by Owner (FSBO).
List your homeWhat's special
Cozy fireplaceElegant finishesPrivate backyard paradiseStainless steel appliancesGranite countertopsNatural lightLush green park space
Zillow last checked:
Listing updated:
Listed by:
Heather Shimala 0594422,
Reserve 76 Realty 469-712-0185
Bought with:
Dave Salisbury
Real Estate Station LLC
Source: NTREIS,MLS#: 20876483
Facts & features
Interior
Bedrooms & bathrooms
- Bedrooms: 4
- Bathrooms: 3
- Full bathrooms: 3
Primary bedroom
- Features: En Suite Bathroom, Walk-In Closet(s)
- Level: First
- Dimensions: 15 x 21
Bedroom
- Features: En Suite Bathroom
- Level: First
- Dimensions: 14 x 12
Bedroom
- Features: En Suite Bathroom
- Level: Second
- Dimensions: 15 x 13
Bedroom
- Level: Second
- Dimensions: 12 x 12
Primary bathroom
- Features: Built-in Features, En Suite Bathroom
- Level: First
- Dimensions: 11 x 14
Breakfast room nook
- Level: First
- Dimensions: 13 x 16
Dining room
- Level: First
- Dimensions: 13 x 14
Other
- Features: Built-in Features, En Suite Bathroom
- Level: First
- Dimensions: 9 x 11
Other
- Features: En Suite Bathroom
- Level: Second
- Dimensions: 5 x 10
Game room
- Level: Second
- Dimensions: 16 x 14
Kitchen
- Features: Breakfast Bar, Built-in Features, Eat-in Kitchen, Kitchen Island, Pantry, Stone Counters
- Level: First
- Dimensions: 13 x 12
Laundry
- Level: First
- Dimensions: 10 x 6
Living room
- Features: Ceiling Fan(s), Fireplace
- Level: First
- Dimensions: 19 x 18
Media room
- Level: Second
- Dimensions: 17 x 14
Office
- Level: First
- Dimensions: 14 x 11
Other
- Features: Built-in Features
- Level: First
- Dimensions: 3 x 7
Heating
- Central, Natural Gas, Zoned
Cooling
- Central Air, Ceiling Fan(s), Electric, Zoned
Appliances
- Included: Dishwasher, Gas Cooktop, Disposal, Gas Range, Gas Water Heater, Microwave, Water Softener, Wine Cooler
- Laundry: Washer Hookup, Laundry in Utility Room
Features
- Built-in Features, Dry Bar, Decorative/Designer Lighting Fixtures, Eat-in Kitchen, High Speed Internet, Kitchen Island, Open Floorplan, Pantry, Cable TV, Vaulted Ceiling(s), Walk-In Closet(s), Wired for Sound
- Flooring: Carpet, Tile, Wood
- Windows: Bay Window(s), Shutters
- Has basement: No
- Number of fireplaces: 1
- Fireplace features: Gas Log, Living Room
Interior area
- Total interior livable area: 3,608 sqft
Property
Parking
- Total spaces: 3
- Parking features: Door-Multi, Driveway, Garage Faces Front, Garage, Garage Door Opener, Inside Entrance, Kitchen Level, Lighted, Private, Garage Faces Side
- Attached garage spaces: 3
- Has uncovered spaces: Yes
Features
- Levels: Two
- Stories: 2
- Exterior features: Lighting, Private Yard, Rain Gutters
- Pool features: Heated, In Ground, Pool, Community
Lot
- Size: 8,189 Square Feet
- Features: Backs to Greenbelt/Park, Interior Lot, Landscaped, Many Trees, Subdivision
Details
- Parcel number: R292460
Construction
Type & style
- Home type: SingleFamily
- Architectural style: Traditional,Detached
- Property subtype: Single Family Residence
Materials
- Foundation: Slab
- Roof: Composition
Condition
- Year built: 2012
Utilities & green energy
- Utilities for property: Electricity Available, Electricity Connected, Natural Gas Available, Cable Available
Community & HOA
Community
- Features: Clubhouse, Other, Pool, Trails/Paths, Curbs, Sidewalks
- Security: Security System, Fire Alarm, Smoke Detector(s)
- Subdivision: Isabel Add
HOA
- Has HOA: Yes
- Services included: All Facilities, Association Management, Maintenance Structure
- HOA fee: $121 monthly
- HOA name: Lantana HOA
- HOA phone: 940-728-1660
Location
- Region: Argyle
Financial & listing details
- Tax assessed value: $672,850
- Annual tax amount: $12,949
- Date on market: 3/20/2025
- Cumulative days on market: 4 days
- Listing terms: Cash,Conventional,FHA,VA Loan
- Exclusions: Garage storage, mounted TVs, surveillance cameras.
- Electric utility on property: Yes
Price history
| Date | Event | Price |
|---|---|---|
| 4/7/2025 | Sold | -- |
Source: NTREIS #20876483 Report a problem | ||
| 3/31/2025 | Pending sale | $650,000$180/sqft |
Source: NTREIS #20876483 Report a problem | ||
| 3/25/2025 | Contingent | $650,000$180/sqft |
Source: NTREIS #20876483 Report a problem | ||
| 3/20/2025 | Listed for sale | $650,000$180/sqft |
Source: NTREIS #20876483 Report a problem | ||
Public tax history
| Year | Property taxes | Tax assessment |
|---|---|---|
| 2025 | $14,821 +19.5% | $672,850 +7.2% |
| 2024 | $12,407 +18.6% | $627,646 +10% |
| 2023 | $10,461 -8.2% | $570,587 +10% |
| 2022 | $11,400 +4.3% | $518,715 +10% |
| 2021 | $10,929 -0.4% | $471,559 +3.7% |
| 2020 | $10,974 +4.7% | $454,852 +8.8% |
| 2019 | $10,481 -4.4% | $418,000 |
| 2018 | $10,966 +5.9% | $418,000 +7.2% |
| 2017 | $10,350 | $390,000 +1.3% |
| 2016 | $10,350 +1.7% | $385,000 +4.1% |
| 2015 | $10,174 | $370,000 |
| 2014 | $10,174 | $370,000 +7% |
| 2013 | $10,174 | $345,811 +1528.4% |
| 2012 | -- | $21,236 |
| 2011 | -- | $21,236 -58.3% |
| 2010 | -- | $50,967 |
| 2009 | -- | $50,967 |
| 2007 | -- | $50,967 +38.6% |
| 2006 | $1,144 | $36,766 |
Find assessor info on the county website
Neighborhood: Lantana
Nearby homes
- $--5 bd3 ba3.6k sqft9108 Stacee Ln, Argyle, TX 76226Sold

- $--5 bd4 ba4.5k sqft9100 Stacee Ln, Argyle, TX 76226Sold

- $534,3003 bd2 ba2.6k sqft9112 Stacee Ln, Argyle, TX 76226Off Market
- $610,4004 bd3 ba3.4k sqft9113 Courtney Ln, Argyle, TX 76226Off Market
- $644,2004 bd4 ba4k sqft9109 Courtney Ln, Argyle, TX 76226Off Market
- $814,8004 bd4 ba4.3k sqft9117 Courtney Ln, Argyle, TX 76226Off Market
- $720,3004 bd3 ba3.1k sqft9101 Courtney Ln, Argyle, TX 76226Off Market
- $671,4004 bd3 ba4.1k sqft9116 Stacee Ln, Argyle, TX 76226Off Market
Nearby schools
GreatSchools rating
- 9/10Blanton Elementary SchoolGrades: PK-5Distance: 0.4 mi
- 9/10Harpool Middle SchoolGrades: 6-8Distance: 0.6 mi
- 7/10Guyer High SchoolGrades: 9-12Distance: 2.1 mi
Schools provided by the listing agent
- Elementary: Annie Webb Blanton
- Middle: Tom Harpool
- High: Guyer
- District: Denton ISD
Source: NTREIS. This data may not be complete. We recommend contacting the local school district to confirm school assignments for this home.
Get a cash offer in 3 minutes
Find out how much your home could sell for in as little as 3 minutes with a no-obligation cash offer.
Estimated market value
$680,800
Get a cash offer in 3 minutes
Find out how much your home could sell for in as little as 3 minutes with a no-obligation cash offer.
Estimated market value
$680,800
- Texas
- Denton County
- Argyle
- 76226
- Lantana
- 9104 Stacee Ln
Nearby cities
Nearby neighborhoods
Nearby zip codes
Other Argyle Topics
