Welcome to 9104 Stacey M Lane, situated in one of the most sought after zero HOA neighborhoods in Clinton Maryland. This home has been meticulously maintained and updated by its original owner. Its stunning split-foyer exterior is adorned by show stopping landscaping at the front and rear yard. The rear yard includes a 6-foot vinyl privacy fence and large maintenance-free deck, making it an entertainer's paradise for outdoor gatherings. The roof, gutters, and windows have all been replaced recently. Moving onto the interior of this home, there are so many great features to highlight. The open layout of the main level connects the gourmet kitchen with its marble-wrapped center island to the formal dining room and family room. The kitchen offers all stainless steel appliances and custom built-in cabinetry for optimal storage. The main level is complete with hardwood flooring throughout and plush carpets in all 3 bedrooms. All bedrooms include ceiling fans and overhead lighting. The primary bedroom has an en-suite bath with jacuzzi tub, separate spa shower, and double-vanity sink. The primary bedroom also has a walk-in-closet with custom built storage system. The expansive lower level offers gas fireplace, full bathroom, a home office or gym, full-size laundry, storage closet with custom built storage system, and walkout to patio and fenced rear yard. Located 4 miles away from Joint Base Andrews and only a 30 minute drive to the US Capitol and Pentagon, this great home is ideal for anyone looking for a short commute. There are also tons of conveniences, local attractions and medical facilities nearby within 1 mile.
Sold for $440,000
$440,000
9104 Stacey M Ln, Clinton, MD 20735
3beds
1,280sqft
Single Family Residence
Built in 1987
0.29 Acres Lot
$434,600 Zestimate®
$344/sqft
$3,357 Estimated rent
Home value
$434,600
$413,000 - $456,000
$3,357/mo
Zestimate® history
Owner options
List your home for rent
$3,357/mo
Rent Zestimate®
Find your next renter with Zillow Rental Manager. Plus, with online applications, you can quickly screen prospective tenants – for free.
$3,357/mo
Rent Zestimate®
Refinance and save
$2,916/mo
Est. payment
Refinancing to a lower rate could help reduce your monthly payments and save thousands over the life of the loan.
$2,916/mo
Est. payment
Explore your selling options
Work with a Zillow partner agent
Leverage their expertise and Zillow's premium Showcase listings to get your home seen by more buyers.
Get startedList with your own agent
Get your home in front of millions of buyers by listing it on Zillow.
Learn how to do itSell it yourself
Take full control of how buyers see your home on Zillow by listing For Sale by Owner (FSBO).
List your homeWhat's special
Home officeGas fireplaceRear yardStorage closetSeparate spa showerShow stopping landscapingDouble - vanity sink
Zillow last checked:
Listing updated:
Listed by:
Erika Williams 301-801-4399,
Keller Williams Preferred Properties
Bought with:
Tiana Thompson, 680339
Realty One Group Performance, LLC
Source: Bright MLS,MLS#: MDPG2104690
Facts & features
Interior
Bedrooms & bathrooms
- Bedrooms: 3
- Bathrooms: 3
- Full bathrooms: 3
- Main level bathrooms: 2
- Main level bedrooms: 3
Basement
- Area: 0
Heating
- Heat Pump, Electric
Cooling
- Central Air, Electric
Appliances
- Included: Microwave, Built-In Range, Dishwasher, Disposal, Stainless Steel Appliance(s), Electric Water Heater
- Laundry: In Basement, Dryer In Unit, Washer In Unit
Features
- Open Floorplan, Kitchen Island, Walk-In Closet(s)
- Flooring: Hardwood, Wood
- Doors: Sliding Glass
- Windows: Bay/Bow, Sliding, Storm Window(s)
- Basement: Finished,Walk-Out Access
- Number of fireplaces: 1
- Fireplace features: Gas/Propane
Interior area
- Total structure area: 1,280
- Total interior livable area: 1,280 sqft
- Finished area above ground: 1,280
- Finished area below ground: 0
Property
Parking
- Total spaces: 6
- Parking features: Driveway, Off Street
- Uncovered spaces: 6
Accessibility
- Accessibility features: None
Features
- Levels: Multi/Split,Two
- Stories: 2
- Patio & porch: Deck, Patio
- Exterior features: Bump-outs
- Pool features: None
- Fencing: Back Yard,Vinyl
Lot
- Size: 0.29 Acres
Details
- Additional structures: Above Grade, Below Grade
- Parcel number: 17090901496
- Zoning: RSF95
- Special conditions: Standard
Construction
Type & style
- Home type: SingleFamily
- Property subtype: Single Family Residence
Materials
- Frame
- Foundation: Brick/Mortar
- Roof: Architectural Shingle
Condition
- Good,Very Good
- New construction: No
- Year built: 1987
Utilities & green energy
- Sewer: Public Sewer
- Water: Public
- Utilities for property: Electricity Available, Natural Gas Available, Sewer Available, Water Available
Community & HOA
Community
- Subdivision: Greenfield
HOA
- Has HOA: No
Location
- Region: Clinton
Financial & listing details
- Price per square foot: $344/sqft
- Tax assessed value: $324,600
- Annual tax amount: $3,610
- Date on market: 2/26/2024
- Listing agreement: Exclusive Right To Sell
- Listing terms: Cash,Conventional,FHA,Negotiable,VA Loan
- Inclusions: Washer / Dryer, Closet Systems (2), Murphy Bed, Kitchen Stools (3), China Cabinet
- Exclusions: Gym Equipment, Deck Furniture
- Ownership: Fee Simple
Price history
| Date | Event | Price |
|---|---|---|
| 3/28/2024 | Sold | $440,000+2.8%$344/sqft |
Source:  Bright MLS #MDPG2104690 Report a problem Bright MLS #MDPG2104690 Report a problem | ||
| 3/1/2024 | Pending sale | $428,000$334/sqft |
Source: Bright MLS #MDPG2104690 Report a problem | ||
| 2/26/2024 | Listed for sale | $428,000$334/sqft |
Source: Bright MLS #MDPG2104690 Report a problem | ||
Public tax history
| Year | Property taxes | Tax assessment |
|---|---|---|
| 2025 | $5,907 +50.1% | $383,200 +8.3% |
| 2024 | $3,935 +9% | $353,900 +9% |
| 2023 | $3,610 +9.9% | $324,600 +9.9% |
| 2022 | $3,284 +6.4% | $295,300 +6.4% |
| 2021 | $3,086 +6.8% | $277,533 +6.8% |
| 2020 | $2,889 -16.1% | $259,767 +12.1% |
| 2019 | $3,444 | $231,767 |
| 2018 | $3,444 +4.6% | $231,767 +4.6% |
| 2017 | $3,292 +17.6% | $221,533 +4.8% |
| 2016 | $2,800 | $211,300 +1.9% |
| 2015 | $2,800 | $207,333 +2% |
| 2014 | $2,800 | $203,367 +2% |
| 2013 | -- | $199,400 |
| 2012 | -- | $199,400 |
| 2011 | -- | $199,400 -29.1% |
| 2010 | -- | $281,170 +12.1% |
| 2009 | -- | $250,896 +13.7% |
| 2008 | -- | $220,623 +15.9% |
| 2007 | -- | $190,350 +9% |
| 2006 | -- | $174,686 +9.8% |
| 2005 | -- | $159,023 +10.9% |
| 2004 | -- | $143,360 |
| 2003 | -- | $143,360 +4.9% |
| 2002 | -- | $136,680 +10.8% |
| 2001 | -- | $123,320 |
Find assessor info on the county website
Neighborhood: 20735
Nearby homes
- $392,600-- bd2 ba1.1k sqft9102 Stacey M Ln, Clinton, MD 20735Off Market
- $383,7004 bd2 ba1k sqft9106 Stacey M Ln, Clinton, MD 20735Off Market
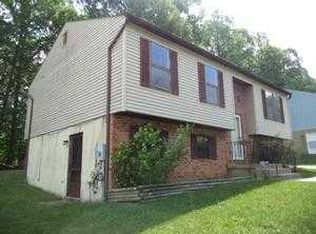
- $394,700-- bd3 ba1.1k sqft9100 Stacey M Ln, Clinton, MD 20735Off Market
- $375,900-- bd1 ba1k sqft9103 Stacey M Ln, Clinton, MD 20735Off Market
- $406,2004 bd3 ba1k sqft9108 Stacey M Ln, Clinton, MD 20735Off Market
- $397,9004 bd3 ba1.1k sqft9101 Stacey M Ln, Clinton, MD 20735Off Market
- $408,9004 bd3 ba1k sqft9007 Greenfield Ln, Clinton, MD 20735Off Market
- $389,100-- bd2 ba1.1k sqft9009 Greenfield Ln, Clinton, MD 20735Off Market
Nearby schools
GreatSchools rating
- 4/10Clinton Grove Elementary SchoolGrades: PK-5Distance: 0.3 mi
- 4/10Stephen Decatur Middle SchoolGrades: 6-8Distance: 1 mi
- 2/10Surrattsville High SchoolGrades: 9-12Distance: 1.1 mi
Schools provided by the listing agent
- District: Prince George's County Public Schools
Source: Bright MLS. This data may not be complete. We recommend contacting the local school district to confirm school assignments for this home.
Get a cash offer in 3 minutes
Find out how much your home could sell for in as little as 3 minutes with a no-obligation cash offer.
Estimated market value
$434,600
Get a cash offer in 3 minutes
Find out how much your home could sell for in as little as 3 minutes with a no-obligation cash offer.
Estimated market value
$434,600
- Maryland
- Prince Georges County
- Clinton
- 20735
- 9104 Stacey M Ln
