- Written by Korlei, a Ridgecrest 4th-grader, for the AISD-partnered Writing with Rocky competition. To learn more or vote this week, search #WritingWithRocky or ask your agent -
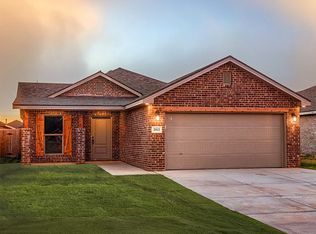
Get ready for this beautiful home. It has three bedrooms and two bathrooms. The bedrooms are really spacious. The backyard has has a lot of space. The kitchen has beautiful flooring, beautiful sage green cabinets, granite counters, and a pantry. The windows give you a welcoming view that is beautiful. It has a single car garage. Ready for it's first owner. Fresh, functional and ready for its first owner! This Abby floor plan by Betenbough homes in the homestead community offers 3-bedrooms, 2-bathrooms, and a 1-car garage with a layout designed to make the most of every space. The kitchen features beautiful sage green cabinetry, granite countertops, stainless steel appliances, and a spacious island overlooking the living area. Luxury vinyl plan flooring flows throughout the home bringing a cohesive look with easy maintenance. The primary ensuite bathroom features granite countertops and a walk-in shower, adding a sleek modern touch. This home offers low maintenance living with the added peace of mind with Betenbough's 2-year warranty. Ask about avasilable flex cash incentives that could make your move even sweeter!
Pending
Price cut: $5K (11/9)
$230,000
9104 Surveyor Rd, Amarillo, TX 79124
3beds
1,316sqft
Single Family Residence
Built in 2026
-- sqft lot
$230,100 Zestimate®
$175/sqft
$-- HOA
What's special
Stainless steel appliancesGranite countertopsPrimary ensuite bathroomBeautiful sage green cabinetryWalk-in shower
- 18 days
- 226
- 10
Zillow last checked:
Listing updated:
Listed by:
Lizzy Candelaria 720-672-0428,
RockOne Realty, LLC
Source: AMMLS,MLS#: 26-8430
Facts & features
Interior
Bedrooms & bathrooms
- Bedrooms: 3
- Bathrooms: 2
- Full bathrooms: 2
Interior area
- Total structure area: 1,316
- Total interior livable area: 1,316 sqft
Property
Parking
- Total spaces: 1
- Parking features: Garage - Attached, Carport
- Attached garage spaces: 1
- Has carport: Yes
Details
- Parcel number: 313461
- Zoning description: 0200 - SW Amarillo in City Limits
Construction
Type & style
- Home type: SingleFamily
- Property subtype: Single Family Residence
Condition
- New construction: Yes
- Year built: 2026
Details
- Builder name: Betenbough Homes
Community & HOA
HOA
- Has HOA: No
Location
- Region: Amarillo
Financial & listing details
- Price per square foot: $175/sqft
- Date on market: 10/26/2026
- Listing terms: VA Loan,FHA,Conventional
Estimated market value
$230,100
$219,000 - $242,000
$2,349/mo
Price history
| Date | Event | Price |
|---|---|---|
| 11/12/2026 | Pending sale | $230,000$175/sqft |
Source:  AMMLS #26-8430 Report a problem | ||
| 11/9/2026 | Price change | $230,000-2.1%$175/sqft |
Source: Betenbough Homes Report a problem | ||
| 11/7/2026 | Price change | $235,0000%$179/sqft |
Source: AMMLS #26-8430 Report a problem | ||
| 11/7/2026 | Price change | $235,030+0%$179/sqft |
Source: Betenbough Homes Report a problem | ||
| 11/2/2026 | Pending sale | $235,000$179/sqft |
Source: AMMLS #26-8430 Report a problem | ||
| 10/23/2026 | Price change | $235,000-3.5%$179/sqft |
Source: Betenbough Homes Report a problem | ||
| 6/3/2026 | Listed for sale | $243,630$185/sqft |
Source: Betenbough Homes Report a problem | ||
Public tax history
Tax history is unavailable.
Monthly payment
Est. payment
Payment breakdown
Explore the cost of this home by adjusting the details. Changes won't be saved.Climate risks
Neighborhood: 79124
Nearby schools
Schools provided by the listing agent
- High: West Plains High School
Source: AMMLS. This data may not be complete. We recommend contacting the local school district to confirm school assignments for this home.
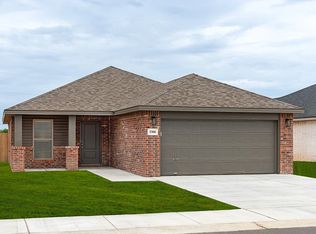


Similar homes
- from $231,9503 bd2 ba1.2k sqftBriley Plan, Homestead, Amarillo, TX 79124New Construction
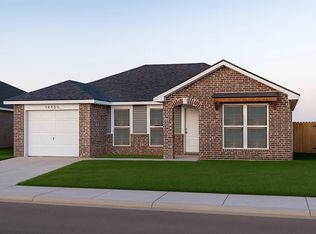 Betenbough Homes
- from $232,9503 bd2 ba1.2k sqftFlorence Plan, Homestead, Amarillo, TX 79124New Construction
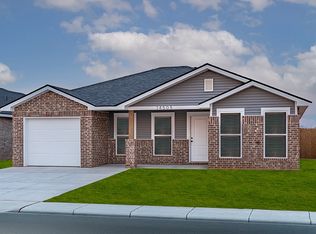 Betenbough Homes
- from $220,9503 bd2 ba1.1k sqftAspen Plan, Homestead, Amarillo, TX 79124New Construction
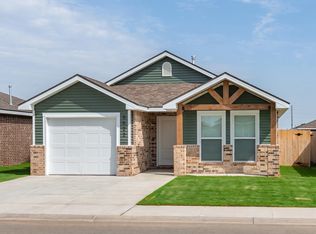 Betenbough Homes
- from $255,9503 bd2 ba1.3k sqftLucy Plan, Homestead, Amarillo, TX 79124New Construction
 Betenbough Homes
