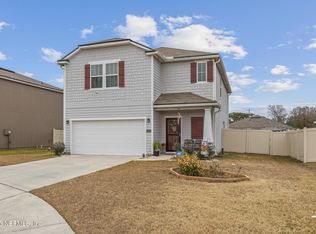
Welcome home to this delightful like-new 4 bedroom home that's move-in ready. Located on a cul-de-sac street in a small quiet community with low HOA fees and NO CDD fees! Super clean and shows beautifully. Spacious open-concept living and dining area is ideal for entertaining guests or enjoying family time. Kitchen features stainless steel appliances, ample cabinet space, walk in corner pantry & breakfast bar. Generous size bedrooms on a 3-way split, provides extra privacy. Owner's suite has a large walk-in closet & ensuite bath. Oversized indoor laundry room. Outdoor space features a beautiful pavered patio & gazebo overlooking a nice fenced backyard with plenty of room for pool & perfect for outdoor gatherings & BBQs. Other features include full irrig. system, security cameras, 2c garage & more. Prime location only 5-8 mins to Oakleaf Town Center for great shopping, restaurants, movies & more. Only 15 mins to Cecil Field & 20mins to NAS. Call today for your appointment!
Closed
$305,500
9104 TAHOE Lane, Jacksonville, FL 32222
4beds
1,705sqft
Single Family Residence
Built in 2019
8,712 Square Feet Lot
$298,200 Zestimate®
$179/sqft
$1,972 Estimated rent
Home value
$298,200
$274,000 - $322,000
$1,972/mo
Zestimate® history
Owner options
List your home for rent
$1,972/mo
Rent Zestimate®
Find your next renter with Zillow Rental Manager. Plus, with online applications, you can quickly screen prospective tenants – for free.
$1,972/mo
Rent Zestimate®
Refinance and save
$2,594/mo
Est. payment
Refinancing to a lower rate could help reduce your monthly payments and save thousands over the life of the loan.
$2,594/mo
Est. payment
Explore your selling options
Work with a Zillow partner agent
Leverage their expertise and Zillow's premium Showcase listings to get your home seen by more buyers.
Get startedList with your own agent
Get your home in front of millions of buyers by listing it on Zillow.
Learn how to do itSell it yourself
Take full control of how buyers see your home on Zillow by listing For Sale by Owner (FSBO).
List your homeWhat's special
Generous size bedroomsWalk in corner pantryBreakfast barOversized indoor laundry roomEnsuite bathCul-de-sac streetFenced backyard
Zillow last checked:
Listing updated:
Listed by:
YVETTE BARTON 904-716-6044,
FLORIDA HOMES REALTY & MTG LLC 904-996-9115
Bought with:
DAWN SUTHERLAND, 3363679
BETTER HOMES & GARDENS REAL ESTATE LIFESTYLES REALTY
Source: realMLS,MLS#: 2068028
Facts & features
Interior
Bedrooms & bathrooms
- Bedrooms: 4
- Bathrooms: 2
- Full bathrooms: 2
Heating
- Central, Electric
Cooling
- Central Air
Appliances
- Included: Dishwasher, Disposal, Electric Oven, Electric Water Heater, Microwave, Refrigerator
- Laundry: Electric Dryer Hookup, In Unit, Washer Hookup
Features
- Breakfast Bar, Ceiling Fan(s), Entrance Foyer, Open Floorplan, Pantry, Walk-In Closet(s)
- Flooring: Carpet, Vinyl
Interior area
- Total interior livable area: 1,705 sqft
Property
Parking
- Total spaces: 2
- Parking features: Attached, Garage, Garage Door Opener
- Attached garage spaces: 2
Features
- Stories: 1
- Patio & porch: Front Porch, Patio
- Fencing: Fenced,Back Yard,Vinyl
Lot
- Size: 8,712 Square Feet
- Features: Cul-De-Sac, Dead End Street, Sprinklers In Front, Sprinklers In Rear
Details
- Parcel number: 0156770075
Construction
Type & style
- Home type: SingleFamily
- Property subtype: Single Family Residence
Materials
- Roof: Shingle
Condition
- New construction: No
- Year built: 2019
Utilities & green energy
- Sewer: Public Sewer
- Water: Public
- Utilities for property: Electricity Connected, Sewer Connected
Community & HOA
Community
- Security: Security System Owned, Smoke Detector(s)
- Subdivision: Sandler Oaks
HOA
- Has HOA: Yes
- Amenities included: Playground
- Services included: Insurance, Maintenance Grounds
- HOA fee: $480 annually
Location
- Region: Jacksonville
Financial & listing details
- Price per square foot: $179/sqft
- Tax assessed value: $247,680
- Annual tax amount: $3,020
- Date on market: 2/1/2025
- Listing terms: Cash,Conventional,FHA,VA Loan
- Road surface type: Asphalt
Price history
| Date | Event | Price |
|---|---|---|
| 3/31/2025 | Sold | $305,500-0.8%$179/sqft |
Source:  realMLS #2068028 Report a problem realMLS #2068028 Report a problem | ||
| 2/26/2025 | Pending sale | $308,000$181/sqft |
Source: realMLS #2068028 Report a problem | ||
| 2/1/2025 | Listed for sale | $308,000+46%$181/sqft |
Source: realMLS #2068028 Report a problem | ||
| 4/29/2019 | Sold | $210,990$124/sqft |
Source: realMLS #970388 Report a problem | ||
Public tax history
| Year | Property taxes | Tax assessment |
|---|---|---|
| 2024 | $3,021 +3% | $198,359 +3% |
| 2023 | $2,933 +9.4% | $192,582 +3% |
| 2022 | $2,682 +0.9% | $186,973 +3% |
| 2021 | $2,659 +1.1% | $181,528 +1.4% |
| 2020 | $2,631 +287.6% | $179,022 +371.1% |
| 2019 | $679 | $38,000 |
Find assessor info on the county website
Neighborhood: Jacksonville Heights South
Nearby homes
- $297,0004 bd2 ba1.8k sqft9098 Tahoe Ln, Jacksonville, FL 32222Sold
- $298,0004 bd3 ba2.1k sqft9316 Bighorn Trl, Jacksonville, FL 32222Sold
- $305,0004 bd2 ba1.8k sqft9310 Bighorn Trl, Jacksonville, FL 32222Sold

- $349,6005 bd3 ba2.5k sqft9322 Bighorn Trl, Jacksonville, FL 32222Off Market
- $289,0003 bd2 ba1.7k sqft9092 Tahoe Ln, Jacksonville, FL 32222Off Market
- $297,1003 bd2 ba1.7k sqft9304 Bighorn Trl, Jacksonville, FL 32222Off Market
- $308,7004 bd2 ba1.8k sqft9057 Tahoe Ln, Jacksonville, FL 32222Off Market
- $300,9004 bd2 ba1.8k sqft9045 Tahoe Ln, Jacksonville, FL 32222Off Market
Nearby schools
GreatSchools rating
- 3/10Westview K-8Grades: PK-8Distance: 1.7 mi
- 2/10Westside High SchoolGrades: 9-12Distance: 2.5 mi
Get a cash offer in 3 minutes
Find out how much your home could sell for in as little as 3 minutes with a no-obligation cash offer.
Estimated market value
$298,200
Get a cash offer in 3 minutes
Find out how much your home could sell for in as little as 3 minutes with a no-obligation cash offer.
Estimated market value
$298,200
Nearby cities
Nearby neighborhoods
Nearby zip codes
Other Jacksonville Topics
