Skip main navigation
Sold for $313,500
  • $313,500

    9104 Timberbrook Ln Unit D, Florence, KY 41042

    2beds
    1,530sqft
    Condominium, Residential
    Built in 2005
    -- sqft lot
    $313,900 Zestimate®
    $205/sqft
    $1,763 Estimated rent

    Home value

    $313,900

    $298,000 - $330,000

    $1,763/mo

    Zestimate® history
    Loading
    Loading...

    Owner options

    List your home for rent

    $1,763/mo

    Rent Zestimate®

    Find your next renter with Zillow Rental Manager. Plus, with online applications, you can quickly screen prospective tenants – for free.

    Learn more

    $1,763/mo

    Rent Zestimate®

    Refinance and save

    $2,379/mo

    Est. payment

    Refinancing to a lower rate could help reduce your monthly payments and save thousands over the life of the loan.

    See today's rates

    $2,379/mo

    Est. payment

    Explore your selling options

    Work with a Zillow partner agent

    Leverage their expertise and Zillow's premium Showcase listings to get your home seen by more buyers.

    Get started

    List with your own agent

    Get your home in front of millions of buyers by listing it on Zillow.

    Learn how to do it

    Sell it yourself

    Take full control of how buyers see your home on Zillow by listing For Sale by Owner (FSBO).

    List your home

    What's special

    Inviting additional living spaceDedicated dining areaGorgeous laminate flooringLarge walk-in closetFresh paint throughoutProfessionally cleaned air ductsStep-free easy living
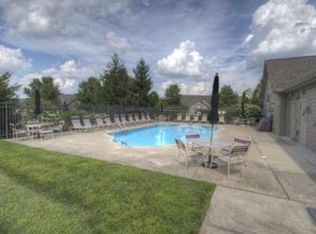
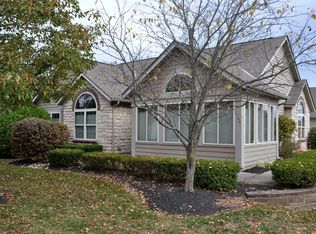
    Located in the beautiful and quiet Villas of South Fork, this updated 2-bedroom, 2-bath condo offers true step-free, easy living. Enjoy an open-concept layout with cathedral ceilings, gorgeous laminate flooring, and fresh paint throughout. A bright bonus/sun room with French doors provides an inviting additional living space. The spacious primary bedroom features an ensuite bath with tile flooring, a walk-in shower with seat, oversized vanity, and a large walk-in closet. The dedicated dining area, open kitchen with well-maintained appliances. The utility room is conveniently located off the 2-car garage, which now includes a new garage door opener. The retractable screen door allows a refreshing cross-breeze on nice days. The second bedroom offers another generous walk-in closet and is located near the second full bath. Additional improvements include professionally cleaned air ducts, offering peace of mind and added comfort. Residents of this owner-occupied community enjoy amenities such as a pool, clubhouse, exercise room, and community events. This well-kept condo provides comfort, convenience, and low-maintenance living close to everyday essentials.

    Zillow last checked:

    Listing updated:

    Listed by:

    Cara Chitwood 859-801-9565,

    Keller Williams Realty Service

    Bought with:

    The Cindy Shetterly Team

    Keller Williams Realty Service

    Source: NKMLS,MLS#: 639179MLS Logo

    Facts & features

    Interior

    Bedrooms & bathrooms
    • Bedrooms: 2
    • Bathrooms: 2
    • Full bathrooms: 2
    Primary bedroom
    • Features: See Remarks
    • Level: First
    • Area: 210
    • Dimensions: 15 x 14
    Bedroom 2
    • Features: See Remarks
    • Level: First
    • Area: 225
    • Dimensions: 15 x 15
    Bonus room
    • Features: See Remarks
    • Level: First
    • Area: 192
    • Dimensions: 16 x 12
    Dining room
    • Features: See Remarks
    • Level: First
    • Area: 108
    • Dimensions: 12 x 9
    Kitchen
    • Features: See Remarks
    • Level: First
    • Area: 140
    • Dimensions: 14 x 10
    Laundry
    • Features: See Remarks
    • Level: First
    • Area: 42
    • Dimensions: 7 x 6
    Living room
    • Features: See Remarks
    • Level: First
    • Area: 256
    • Dimensions: 16 x 16
    Heating
    • Electric
    Cooling
    • Central Air
    Appliances
    • Included: Electric Cooktop, Electric Oven, Dishwasher, Disposal, Dryer, Microwave, Refrigerator, Washer
    • Laundry: Main Level
    Features
    • Laminate Counters, Walk-In Closet(s), Pantry, Entrance Foyer, Breakfast Bar, Cathedral Ceiling(s), Ceiling Fan(s), Recessed Lighting, Wired for Data, Master Downstairs
    • Windows: Double Hung, Picture Window(s), Vinyl Frames
    • Attic: Storage
    • Number of fireplaces: 1
    • Fireplace features: Gas
    Interior area
    • Total structure area: 1,530
    • Total interior livable area: 1,530 sqft

    Property

    Parking
    • Total spaces: 2
    • Parking features: Attached, Driveway, Garage, Garage Door Opener, Garage Faces Side
    • Attached garage spaces: 2
    • Has uncovered spaces: Yes
    Features
    • Levels: One
    • Stories: 1
    • Patio & porch: Patio
    • Has view: Yes
    • View description: Neighborhood
    Lot
    • Size: 2,178 Square Feet
    • Features: Level
    Details
    • Parcel number: 051.0007014.04
    • Zoning description: Residential

    Construction

    Type & style
    • Home type: Condo
    • Architectural style: Traditional
    • Property subtype: Condominium, Residential
    • Attached to another structure: Yes
    Materials
    • Shingle Siding, Stone
    • Foundation: Poured Concrete
    • Roof: Shingle
    Condition
    • Existing Structure
    • New construction: No
    • Year built: 2005
    Details
    • Warranty included: Yes

    Utilities & green energy

    • Sewer: Public Sewer
    • Water: Public
    • Utilities for property: Cable Available, Natural Gas Available

    Community & HOA

    Community
    • Security: Smoke Detector(s)
    HOA
    • Has HOA: Yes
    • Amenities included: Other, Landscaping, Pool, Clubhouse, Fitness Center
    • Services included: Association Fees, Maintenance Grounds, Management, Sewer, Snow Removal, Trash, Water
    • HOA fee: $465 monthly
    Location
    • Region: Florence

    Financial & listing details

    • Price per square foot: $205/sqft
    • Tax assessed value: $240,000
    • Annual tax amount: $2,243
    • Date on market: 2/22/2026
    • Cumulative days on market: 117 days
    • Road surface type: Paved

    Price history

    DateEventPrice
    6/19/2026Sold$313,500-2%$205/sqft
    Source: NKMLS #639179 Report a problem
    5/19/2026Pending sale$320,000$209/sqft
    Source: NKMLS #639179 Report a problem
    5/9/2026Price change$320,000-1.5%$209/sqft
    Source: NKMLS #639179 Report a problem
    4/3/2026Price change$325,000-1.5%$212/sqft
    Source: NKMLS #639179 Report a problem
    3/26/2026Pending sale$330,000$216/sqft
    Source: NKMLS #639179 Report a problem
    1/14/2026Listed for sale$330,000+4.8%$216/sqft
    Source: NKMLS #639179 Report a problem
    11/21/2024Sold$315,000$206/sqft
    Source: NKMLS #626752 Report a problem
    10/16/2024Pending sale$315,000$206/sqft
    Source: NKMLS #626752 Report a problem
    9/24/2024Listed for sale$315,000+79%$206/sqft
    Source: NKMLS #626752 Report a problem
    4/17/2017Sold$176,000-2.2%$115/sqft
    Source: Public Record Report a problem
    2/16/2017Pending sale$180,000$118/sqft
    Source: Pivot Realty Group LLC #460293 Report a problem
    11/20/2016Price change$180,000-2.7%$118/sqft
    Source: Pivot Realty Group LLC #460293 Report a problem
    10/20/2016Listed for sale$185,000+5.7%$121/sqft
    Source: Pivot Realty Group LLC #460293 Report a problem
    12/14/2015Sold$175,000+7.4%$114/sqft
    Source: Public Record Report a problem
    5/5/2011Sold$163,000-9.4%$107/sqft
    Source: Public Record Report a problem
    10/24/2006Sold$180,000$118/sqft
    Source: Public Record Report a problem

    Public tax history

    YearProperty taxesTax assessment
    2024$2,243 -4.1%$240,000
    2023$2,338 +40.2%$240,000 +36.4%
    2022$1,668 -0.2%$176,000
    2021$1,672 -24.5%$176,000
    2020$2,215 $176,000
    2019$2,215 +0.7%$176,000
    2018$2,199 +29.8%$176,000 +0.6%
    2017$1,694 $175,000 -5.4%
    2015$1,694 +10.7%$185,000 +13.5%
    2013$1,531 $163,000
    2012-- $163,000 -9.4%
    2011-- $180,000
    2010-- $180,000
    2009-- $180,000
    Find assessor info on the county website

    Neighborhood: 41042

    Nearby schools

    GreatSchools rating
    Schools provided by the listing agent
    • Elementary: Erpenbeck Elementary
    • Middle: Ockerman Middle School
    • High: Cooper High School

    Source: NKMLS. This data may not be complete. We recommend contacting the local school district to confirm school assignments for this home.

    Get a cash offer in 3 minutes
    Find out how much your home could sell for in as little as 3 minutes with a no-obligation cash offer.
    Estimated market value
    $313,900
    Get a cash offer in 3 minutes
    Find out how much your home could sell for in as little as 3 minutes with a no-obligation cash offer.
    Estimated market value
    $313,900