CLASS! Move in condition! An absolute standout that passersby consistently call “the prettiest home on the street.” This exceptionally charming and beautifully renovated residence blends timeless character with modern updates, creating a warm, comfortable, and inviting retreat you’ll never want to leave. Rich hardwood floors, two fireplaces, beamed ceiling, oversized windows, and crown molding set the tone for elegant yet relaxed living throughout. The fully renovated 2023 kitchen is a showstopper, featuring stainless steel appliances, quartz countertops, and even a beverage refrigerator—perfect for both everyday living and entertaining. Bathrooms were also thoughtfully updated in 2023, offering fresh, stylish finishes. Major systems have been meticulously maintained and updated, including HVAC (2024), roof (2017), and hot water heater (2014). A stand-up attic provides excellent storage, and a 2023 washer and dryer add to the home’s convenience. The outdoor setting is just as captivating as the interior. Situated on a picturesque half-acre lot, the property includes mature trees, lush landscaping, and beautiful plantings, creating a private, tranquil escape. The 2 car side entry garage is entered via a brand new driveway (2026) Perfectly located just minutes from Mount Vernon, Fort Belvoir, Old Town Alexandria, Washington, DC, and Reagan National Airport, this home offers both convenience and a rich sense of history—situated upon the storied Five Farms of America’s first president, George Washington. A rare offering where charm, updates, and location come together seamlessly—this is one you don’t want to miss.
Sold for $925,000
$925,000
9104 Volunteer Dr, Alexandria, VA 22309
3beds
2,052sqft
Single Family Residence
Built in 1962
0.46 Acres Lot
$929,800 Zestimate®
$451/sqft
$3,539 Estimated rent
Home value
$929,800
$874,000 - $986,000
$3,539/mo
Zestimate® history
Owner options
List your home for rent
$3,539/mo
Rent Zestimate®
Find your next renter with Zillow Rental Manager. Plus, with online applications, you can quickly screen prospective tenants – for free.
$3,539/mo
Rent Zestimate®
Refinance and save
$5,794/mo
Est. payment
Refinancing to a lower rate could help reduce your monthly payments and save thousands over the life of the loan.
$5,794/mo
Est. payment
Explore your selling options
Work with a Zillow partner agent
Leverage their expertise and Zillow's premium Showcase listings to get your home seen by more buyers.
Get startedList with your own agent
Get your home in front of millions of buyers by listing it on Zillow.
Learn how to do itSell it yourself
Take full control of how buyers see your home on Zillow by listing For Sale by Owner (FSBO).
List your homeWhat's special
Two fireplacesPrivate tranquil escapeLush landscapingBrand new drivewayPicturesque half-acre lotMature treesBeautiful plantings
Zillow last checked:
Listing updated:
Listed by:
Roz Spoto-Craw 703-919-9819,
Long & Foster Real Estate, Inc.
Bought with:
Jason Cheperdak, 0226009835
Samson Properties
Source: Bright MLS,MLS#: VAFX2297778
Facts & features
Interior
Bedrooms & bathrooms
- Bedrooms: 3
- Bathrooms: 2
- Full bathrooms: 2
- Main level bathrooms: 2
- Main level bedrooms: 3
Rooms
- Room types: Living Room, Dining Room, Primary Bedroom, Kitchen, Family Room, Laundry, Utility Room, Attic, Primary Bathroom
Primary bedroom
- Features: Flooring - HardWood, Attached Bathroom
- Level: Main
Primary bathroom
- Features: Bathroom - Walk-In Shower
- Level: Main
Other
- Features: Attic - Pull-Down Stairs
- Level: Main
Dining room
- Features: Flooring - HardWood
- Level: Main
Family room
- Features: Fireplace - Gas, Flooring - Solid Hardwood
- Level: Main
Kitchen
- Features: Countertop(s) - Quartz, Kitchen Island
- Level: Main
Laundry
- Features: Flooring - Ceramic Tile
- Level: Lower
Living room
- Features: Fireplace - Gas, Flooring - HardWood
- Level: Main
Utility room
- Level: Lower
Heating
- Central, Natural Gas
Cooling
- Central Air, Electric
Appliances
- Included: Dishwasher, Disposal, Ice Maker, Microwave, Refrigerator, Cooktop, Gas Water Heater
- Laundry: Lower Level, Laundry Room
Features
- Primary Bath(s), Chair Railings, Crown Molding, Entry Level Bedroom, Upgraded Countertops, Floor Plan - Traditional
- Flooring: Wood
- Basement: Exterior Entry,Side Entrance,Partial
- Number of fireplaces: 2
- Fireplace features: Mantel(s)
Interior area
- Total structure area: 2,052
- Total interior livable area: 2,052 sqft
- Finished area above ground: 1,808
- Finished area below ground: 244
Property
Parking
- Total spaces: 6
- Parking features: Garage Faces Side, Garage Door Opener, Storage, Driveway, Attached
- Attached garage spaces: 2
- Uncovered spaces: 4
Accessibility
- Accessibility features: None
Features
- Levels: One
- Stories: 1
- Exterior features: Underground Lawn Sprinkler
- Pool features: None
- Has view: Yes
- View description: Garden
Lot
- Size: 0.46 Acres
Details
- Additional structures: Above Grade, Below Grade
- Parcel number: 1102 10 0024
- Zoning: 120
- Special conditions: Standard
Construction
Type & style
- Home type: SingleFamily
- Architectural style: Ranch/Rambler
- Property subtype: Single Family Residence
Materials
- Brick
- Foundation: Crawl Space
Condition
- New construction: No
- Year built: 1962
Details
- Builder model: LAFAYETTE
Utilities & green energy
- Sewer: Public Sewer
- Water: Public
Community & HOA
Community
- Security: Security System
- Subdivision: Westgate
HOA
- Has HOA: No
Location
- Region: Alexandria
Financial & listing details
- Price per square foot: $451/sqft
- Tax assessed value: $907,260
- Annual tax amount: $9,524
- Date on market: 4/3/2026
- Listing agreement: Exclusive Right To Sell
- Ownership: Fee Simple
Price history
| Date | Event | Price |
|---|---|---|
| 5/7/2026 | Sold | $925,000$451/sqft |
Source:  Bright MLS #VAFX2297778 Report a problem Bright MLS #VAFX2297778 Report a problem | ||
| 4/13/2026 | Pending sale | $925,000$451/sqft |
Source: Bright MLS #VAFX2297778 Report a problem | ||
| 4/3/2026 | Listed for sale | $925,000+55.5%$451/sqft |
Source: Bright MLS #VAFX2297778 Report a problem | ||
| 6/8/2012 | Sold | $595,000-2.3%$290/sqft |
Source: Public Record Report a problem | ||
| 3/26/2012 | Listed for sale | $609,000-3.2%$297/sqft |
Source: Coldwell Banker Residential Brokerage - Alexandria #FX7802549 Report a problem | ||
| 10/10/2010 | Listing removed | $629,000$307/sqft |
Source: NRT MidAtlantic #FX7285195 Report a problem | ||
| 8/29/2010 | Listed for sale | $629,000$307/sqft |
Source: NRT MidAtlantic #FX7285195 Report a problem | ||
| 6/20/2010 | Listing removed | $629,000$307/sqft |
Source: NRT MidAtlantic #FX7285195 Report a problem | ||
| 5/23/2010 | Price change | $629,000-1.6%$307/sqft |
Source: NRT MidAtlantic #FX7285195 Report a problem | ||
| 4/30/2010 | Price change | $639,000-1.5%$311/sqft |
Source: NRT MidAtlantic #FX7285195 Report a problem | ||
| 3/20/2010 | Listed for sale | $649,000+3%$316/sqft |
Source: NRT MidAtlantic #FX7285195 Report a problem | ||
| 7/17/2006 | Sold | $629,900+70.2%$307/sqft |
Source: Public Record Report a problem | ||
| 6/10/2002 | Sold | $370,000+34.5%$180/sqft |
Source: Public Record Report a problem | ||
| 4/16/1999 | Sold | $275,000$134/sqft |
Source: Public Record Report a problem | ||
Public tax history
| Year | Property taxes | Tax assessment |
|---|---|---|
| 2025 | $9,808 +3.6% | $848,440 +3.8% |
| 2024 | $9,471 +5.2% | $817,510 +2.5% |
| 2023 | $9,000 +16% | $797,490 +17.5% |
| 2022 | $7,758 | $678,450 +9.1% |
| 2021 | -- | $621,640 +4.4% |
| 2020 | $7,046 +1.7% | $595,320 +1.7% |
| 2019 | $6,930 -1.7% | $585,560 -1.7% |
| 2018 | $7,053 +8.2% | $595,960 +6.1% |
| 2017 | $6,519 -6.6% | $561,460 -6.8% |
| 2016 | $6,982 +8.1% | $602,670 +4.1% |
| 2015 | $6,459 +0.2% | $578,730 |
| 2014 | $6,444 | $578,730 +6% |
| 2013 | -- | $545,750 +15.8% |
| 2012 | -- | $471,380 |
| 2011 | -- | $471,380 +4.3% |
| 2010 | -- | $451,920 -13.3% |
| 2009 | -- | $521,470 -1% |
| 2008 | -- | $526,830 -7% |
| 2007 | -- | $566,280 +61.4% |
| 2003 | -- | $350,760 +13.6% |
| 2002 | -- | $308,875 +10% |
| 2001 | -- | $280,795 |
Find assessor info on the county website
Neighborhood: 22309
Nearby homes
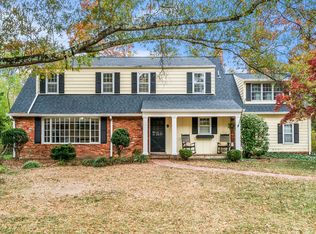
- $998,7004 bd3 ba3k sqft9102 Volunteer Dr, Alexandria, VA 22309Off Market
- $933,0004 bd4 ba2k sqft9106 Volunteer Dr, Alexandria, VA 22309Off Market
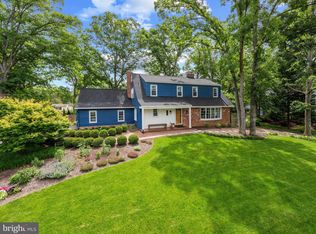
- $1,030,0004 bd3 ba3.6k sqft9103 Chickawane Ct, Alexandria, VA 22309Sold
- $893,9004 bd2 ba2.3k sqft9105 Chickawane Ct, Alexandria, VA 22309Off Market
- $983,5004 bd2 ba2.3k sqft9108 Volunteer Dr, Alexandria, VA 22309Off Market
- $902,6006 bd3 ba3.6k sqft9100 Volunteer Dr, Alexandria, VA 22309Off Market
- $1,050,0004 bd3 ba2.5k sqft9107 Volunteer Dr, Alexandria, VA 22309Sold
- $840,9003 bd2 ba1.8k sqft9103 Volunteer Dr, Alexandria, VA 22309Off Market
Nearby schools
GreatSchools rating
- 5/10Washington Mill Elementary SchoolGrades: PK-6Distance: 0.3 mi
- 4/10Whitman Middle SchoolGrades: 7-8Distance: 2.5 mi
- 2/10Mount Vernon High SchoolGrades: 9-12Distance: 1.2 mi
Schools provided by the listing agent
- District: Fairfax County Public Schools
Source: Bright MLS. This data may not be complete. We recommend contacting the local school district to confirm school assignments for this home.
Get a cash offer in 3 minutes
Find out how much your home could sell for in as little as 3 minutes with a no-obligation cash offer.
Estimated market value
$929,800
Get a cash offer in 3 minutes
Find out how much your home could sell for in as little as 3 minutes with a no-obligation cash offer.
Estimated market value
$929,800
- Virginia
- Fairfax County
- Mount Vernon
- 22309
- 9104 Volunteer Dr
Nearby cities
Nearby zip codes
Other Mount Vernon Topics
