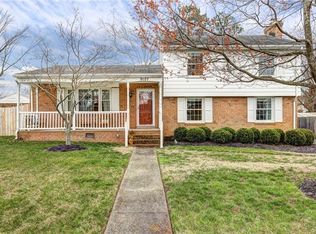
BEAUTIFUL TWO-STORY COLONIAL IN WEST END MANOR SUBDIVISION! Within a 10-minute drive to EVERYTHING! I-64, SHORT PUMP TOWN CENTER, AMAZING RESTAURANTS, PARKS, AND SO MUCH MORE! WELCOME HOME! NEW PAINT and REFINISHED HARDWOODS FLOORS THROUGHOUT! The Covered front porch opens to the Foyer w coat closet; Formal Dining Room offers chair molding, chandelier, and natural light; LARGE formal living room with BRICK WOOD-BURNING FP; OPEN Family Room with FRENCH DOORS leading to the backyard; GOOD-SIZED KITCHEN with convenient access to half bath and utility room w SIDE-ENTRANCE to backyard and driveway! Upstairs you will find 4 SPACIOUS bedrooms w CF, HW FLOORS, and Folding DBL DOOR closets that share both FULL and HALF baths w ceramic tub & shower. Outside features PAVED DRIVE-WAY; LARGE BACKYARD w DECK; STORAGE SHED; PATIO AREA w FIREPIT; AND FLOWERING BED! HVAC (2022) Water Heater (2023) NEWER DIMENSIONAL ROOF, AND GENERATOR HOOKUP! VERY WELL-MAINTAINED HOME that is waiting for YOU! Don't forget to check out the video too!
Sold for $360,000
$360,000
9104 Woodlake Dr, Henrico, VA 23294
4beds
1,920sqft
Single Family Residence
Built in 1965
0.35 Acres Lot
$421,200 Zestimate®
$188/sqft
$2,868 Estimated rent
Home value
$421,200
$400,000 - $442,000
$2,868/mo
Zestimate® history
Owner options
List your home for rent
$2,868/mo
Rent Zestimate®
Find your next renter with Zillow Rental Manager. Plus, with online applications, you can quickly screen prospective tenants – for free.
$2,868/mo
Rent Zestimate®
Refinance and save
$2,178/mo
Est. payment
Refinancing to a lower rate could help reduce your monthly payments and save thousands over the life of the loan.
$2,178/mo
Est. payment
Explore your selling options
Work with a Zillow partner agent
Leverage their expertise and Zillow's premium Showcase listings to get your home seen by more buyers.
Get startedList with your own agent
Get your home in front of millions of buyers by listing it on Zillow.
Learn how to do itSell it yourself
Take full control of how buyers see your home on Zillow by listing For Sale by Owner (FSBO).
List your homeWhat's special
Formal dining roomStorage shedPatio areaCovered front porchLarge backyardNewer dimensional roofUtility room
Zillow last checked:
Listing updated:
Listed by:
Billy Wells 804-332-4622,
Compass
Bought with:
Deborah Choi, 0225264170
The Collaborative
Source: CVRMLS,MLS#: 2319150 Originating MLS: Central Virginia Regional MLS
Originating MLS: Central Virginia Regional MLSFacts & features
Interior
Bedrooms & bathrooms
- Bedrooms: 4
- Bathrooms: 3
- Full bathrooms: 1
- 1/2 bathrooms: 2
Primary bedroom
- Description: Large Closet, Hwd Floors
- Level: Second
- Dimensions: 19.3 x 11.9
Bedroom 2
- Description: Ceiling Fan, Hwd Floors, Closet
- Level: Second
- Dimensions: 16.3 x 11.8
Bedroom 3
- Description: Ceiling Fan, Dbl Door Closet, Hwd Floors
- Level: Second
- Dimensions: 11.9 x 11.8
Bedroom 4
- Description: Ceiling Fan, Dbl Door Closet, Hwd Floors
- Level: Second
- Dimensions: 13.1 x 11.9
Dining room
- Description: Chandelier, Chair Molding, Hwd Floor
- Level: First
- Dimensions: 11.4 x 9.11
Family room
- Description: Brick Wood Burning FP, Hwd Floors
- Level: First
- Dimensions: 18.9 x 11.3
Foyer
- Description: Recessed Light, Lam Flr, Coat Closet
- Level: First
- Dimensions: 11.3 x 8.7
Other
- Description: Tub & Shower
- Level: Second
Half bath
- Level: First
Half bath
- Level: Second
Kitchen
- Description: Laminate Floors
- Level: First
- Dimensions: 15.7 x 11.0
Laundry
- Description: Storage Shelves, Door to Backyard & Drive-way
- Level: First
- Dimensions: 11.3 x 5.11
Living room
- Description: Ceiling Fan, French Doors, Hwd Floors
- Level: First
- Dimensions: 16.1 x 11.4
Heating
- Forced Air, Natural Gas
Cooling
- Central Air, Electric
Appliances
- Included: Dryer, Dishwasher, Electric Water Heater, Freezer, Disposal, Ice Maker, Oven, Refrigerator, Stove, Washer
- Laundry: Washer Hookup, Dryer Hookup
Features
- Ceiling Fan(s), Dining Area, Separate/Formal Dining Room, French Door(s)/Atrium Door(s), Fireplace, High Speed Internet, Laminate Counters, Recessed Lighting, Cable TV, Wired for Data, Paneling/Wainscoting
- Flooring: Laminate, Wood
- Doors: French Doors, Storm Door(s)
- Windows: Thermal Windows
- Basement: Crawl Space
- Attic: Pull Down Stairs
- Number of fireplaces: 1
- Fireplace features: Masonry, Wood Burning
Interior area
- Total interior livable area: 1,920 sqft
- Finished area above ground: 1,920
Property
Parking
- Parking features: Driveway, No Garage, Paved
- Has uncovered spaces: Yes
Features
- Levels: Two
- Stories: 2
- Patio & porch: Deck
- Exterior features: Storage, Shed, Paved Driveway
- Pool features: None
- Fencing: Back Yard,Fenced,Mixed,Privacy
Lot
- Size: 0.35 Acres
Details
- Additional structures: Shed(s), Storage
- Parcel number: 7607600313
- Zoning description: R3
- Other equipment: Generator
Construction
Type & style
- Home type: SingleFamily
- Architectural style: Colonial,Two Story
- Property subtype: Single Family Residence
Materials
- Brick, Block, Drywall, Frame, Vinyl Siding
Condition
- Resale
- New construction: No
- Year built: 1965
Utilities & green energy
- Sewer: Public Sewer
- Water: Public
Community & HOA
Community
- Security: Smoke Detector(s)
- Subdivision: West End Manor
Location
- Region: Henrico
Financial & listing details
- Price per square foot: $188/sqft
- Tax assessed value: $306,700
- Annual tax amount: $2,607
- Date on market: 1/17/2026
- Ownership: Individuals
- Ownership type: Sole Proprietor
Price history
| Date | Event | Price |
|---|---|---|
| 9/22/2023 | Sold | $360,000+6.2%$188/sqft |
Source:  CVRMLS #2319150 Report a problem CVRMLS #2319150 Report a problem | ||
| 8/18/2023 | Pending sale | $339,000$177/sqft |
Source: CVRMLS #2319150 Report a problem | ||
| 8/14/2023 | Listed for sale | $339,000$177/sqft |
Source: CVRMLS #2319150 Report a problem | ||
Public tax history
| Year | Property taxes | Tax assessment |
|---|---|---|
| 2025 | $2,983 +3.4% | $359,400 +5.9% |
| 2024 | $2,885 +10.7% | $339,400 +10.7% |
| 2023 | $2,607 +13.8% | $306,700 +13.8% |
| 2022 | $2,290 +8.3% | $269,400 +10.8% |
| 2021 | $2,115 +11.6% | $243,100 +5.5% |
| 2020 | $1,895 +10.8% | $230,400 +5.8% |
| 2019 | $1,710 | $217,800 +10.8% |
| 2018 | $1,710 +105.9% | $196,600 +2.9% |
| 2017 | $831 -46.9% | $191,000 +6.3% |
| 2016 | $1,563 +1.5% | $179,700 |
| 2015 | $1,540 | $179,700 +1.5% |
| 2014 | $1,540 | $177,000 |
| 2013 | -- | $177,000 -5.9% |
| 2012 | -- | $188,000 |
| 2011 | -- | $188,000 |
| 2010 | -- | $188,000 -7.2% |
| 2009 | -- | $202,500 |
Find assessor info on the county website
Neighborhood: West End Manor
Nearby homes
- $451,3003 bd1 ba2.4k sqft9106 Woodlake Dr, Henrico, VA 23294Off Market
- $329,1003 bd1 ba1.1k sqft9102 Woodlake Dr, Henrico, VA 23294Off Market
- $414,1003 bd3 ba1.7k sqft9107 Crystalwood Ln, Henrico, VA 23294Off Market
- $338,0003 bd1 ba1.1k sqft9105 Crystalwood Ln, Henrico, VA 23294Off Market
- $415,0003 bd2 ba1.4k sqft9109 Crystalwood Ln, Henrico, VA 23294For Sale
- $415,2004 bd2 ba2k sqft9108 Woodlake Dr, Henrico, VA 23294Off Market
- $393,9004 bd2 ba1.1k sqft9105 Woodlake Dr, Henrico, VA 23294Off Market
- $341,1003 bd1 ba1.1k sqft9103 Crystalwood Ln, Henrico, VA 23294Off Market
Nearby schools
GreatSchools rating
- 3/10Longan Elementary SchoolGrades: PK-5Distance: 0.4 mi
- 7/10Holman Middle SchoolGrades: 6-8Distance: 4 mi
- 3/10Tucker High SchoolGrades: 9-12Distance: 1.2 mi
Schools provided by the listing agent
- Elementary: Longan
- Middle: Holman
- High: Tucker
Source: CVRMLS. This data may not be complete. We recommend contacting the local school district to confirm school assignments for this home.
Get a cash offer in 3 minutes
Find out how much your home could sell for in as little as 3 minutes with a no-obligation cash offer.
Estimated market value
$421,200
Get a cash offer in 3 minutes
Find out how much your home could sell for in as little as 3 minutes with a no-obligation cash offer.
Estimated market value
$421,200
- Virginia
- Henrico County
- Henrico
- 23294
- West End Manor
- 9104 Woodlake Dr
Nearby cities
Nearby neighborhoods
Nearby zip codes
Other Henrico Topics
