Skip main navigation
Sold for $627,000
  • $627,000

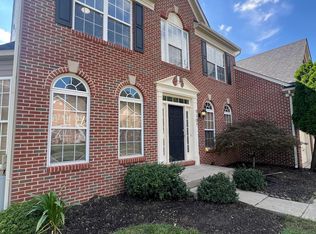
    9105 Amber Oaks Way, Owings Mills, MD 21117

    4beds
    2,618sqft
    Single Family Residence
    Built in 2001
    8,640 Square Feet Lot
    $635,900 Zestimate®
    $239/sqft
    $3,401 Estimated rent

    Home value

    $635,900

    $579,000 - $693,000

    $3,401/mo

    Zestimate® history
    Loading
    Loading...

    Owner options

    List your home for rent

    $3,401/mo

    Rent Zestimate®

    Find your next renter with Zillow Rental Manager. Plus, with online applications, you can quickly screen prospective tenants – for free.

    Learn more

    $3,401/mo

    Rent Zestimate®

    Refinance and save

    $3,900/mo

    Est. payment

    Refinancing to a lower rate could help reduce your monthly payments and save thousands over the life of the loan.

    See today's rates

    $3,900/mo

    Est. payment

    Explore your selling options

    Work with a Zillow partner agent

    Leverage their expertise and Zillow's premium Showcase listings to get your home seen by more buyers.

    Get started

    List with your own agent

    Get your home in front of millions of buyers by listing it on Zillow.

    Learn how to do it

    Sell it yourself

    Take full control of how buyers see your home on Zillow by listing For Sale by Owner (FSBO).

    List your home

    What's special

    Private gazeboPaved patioBeautifully landscaped lotCustom organization systemsMaintenance-free two-level deckLush greeneryStainless steel appliances
    Welcome to this stunning, meticulously maintained home where every detail has been thoughtfully cared for inside and out! Set on a beautifully landscaped lot, the property offers lush greenery with a sprinkler system, outdoor lighting, and a serene backyard retreat. Enjoy the maintenance-free two-level deck with retractable awning, a paved patio, and a private gazebo perfect for reading, relaxing, or entertaining. Inside, the gourmet eat-in kitchen features stainless steel appliances, granite countertops and backsplash, abundant natural light, and a sliding door to the deck. The kitchen flows seamlessly into the family room, highlighted by three oversized windows with remote-control blinds. Adjacent, a dedicated office with French doors and built-in bookshelves creates the perfect workspace. **PLEASE NOTE AN OFFER DEADLINE HAS BEEN SET FOR MONDAY SEPT 29TH AT 6:00PM.** Upstairs, the primary suite is a true retreat with two walk-in closets, a spacious sitting room, and a luxurious bath boasting dual vanities with quartz counters, a walk-in jetted tub, separate shower, and separate water closet. Two additional bedrooms share a beautiful full bath with dual sinks, while the fourth bedroom has been modified into an incredible walk-in closet. Most closets throughout the home feature custom organization systems. The finished lower level offers walk-out access, a full bath, additional office potential, a large entertaining area, and a wet bar, ideal for hosting gatherings. Practical updates add peace of mind: dual HVAC systems replaced in 2017, 80-gallon water heater replaced in 2019, the roof was replaced in 2013, windows replaced in 2019 & 2024, gutters replaced and Leaf Filters installed in 2024. The HOA is just $45 per month. This exceptional home combines comfort, style, and thoughtful upgrades—ready to welcome its next owner!

    Zillow last checked:

    Listing updated:

    Listed by:

    Nancy Hulsman 410-984-3125,

    Coldwell Banker Realty,

    Listing Team: The Hulsman Group Of Coldwell Banker Realty

    Bought with:

    Romy Singh, 0225256580

    Samson Properties

    Source: Bright MLS,MLS#: MDBC2140698MLS Logo

    Facts & features

    Interior

    Bedrooms & bathrooms
    • Bedrooms: 4
    • Bathrooms: 4
    • Full bathrooms: 3
    • 1/2 bathrooms: 1
    • Main level bathrooms: 1
    Basement
    • Area: 1209
    Heating
    • Forced Air, Natural Gas
    Cooling
    • Central Air, Electric
    Appliances
    • Included: Gas Water Heater
    Features
    • Bar, Bathroom - Walk-In Shower, Built-in Features, Crown Molding, Family Room Off Kitchen, Formal/Separate Dining Room, Eat-in Kitchen, Kitchen - Gourmet, Pantry, Primary Bath(s), Upgraded Countertops
    • Flooring: Wood
    • Windows: Window Treatments
    • Basement: Finished,Improved,Exterior Entry
    • Has fireplace: No
    Interior area
    • Total structure area: 3,827
    • Total interior livable area: 2,618 sqft
    • Finished area above ground: 2,618
    • Finished area below ground: 0

    Property

    Parking
    • Total spaces: 2
    • Parking features: Garage Faces Front, Garage Door Opener, Attached, Driveway, On Street
    • Attached garage spaces: 2
    • Has uncovered spaces: Yes
    Accessibility
    • Accessibility features: None
    Features
    • Levels: Three
    • Stories: 3
    • Exterior features: Awning(s), Extensive Hardscape, Lighting, Underground Lawn Sprinkler
    • Pool features: None
    • Has spa: Yes
    • Spa features: Bath
    Lot
    • Size: 8,640 Square Feet
    Details
    • Additional structures: Above Grade, Below Grade
    • Parcel number: 04022200027750
    • Zoning: RESIDENTIAL
    • Special conditions: Standard

    Construction

    Type & style
    • Home type: SingleFamily
    • Architectural style: Colonial
    • Property subtype: Single Family Residence
    Materials
    • Vinyl Siding
    • Foundation: Concrete Perimeter
    Condition
    • New construction: No
    • Year built: 2001

    Utilities & green energy

    • Sewer: Public Sewer
    • Water: Public

    Community & HOA

    Community
    • Subdivision: Mcdonogh Oaks
    HOA
    • Has HOA: Yes
    • HOA fee: $45 monthly
    Location
    • Region: Owings Mills

    Financial & listing details

    • Price per square foot: $239/sqft
    • Tax assessed value: $441,333
    • Annual tax amount: $5,024
    • Date on market: 9/26/2025
    • Listing agreement: Exclusive Right To Sell
    • Ownership: Fee Simple

    Price history

    DateEventPrice
    11/4/2025Sold$627,000+2.8%$239/sqft
    Source: Bright MLS #MDBC2140698 Report a problem
    9/30/2025Pending sale$609,900$233/sqft
    Source: Bright MLS #MDBC2140698 Report a problem
    9/26/2025Listed for sale$609,900+139.3%$233/sqft
    Source: Bright MLS #MDBC2140698 Report a problem
    8/9/2001Sold$254,845+94.5%$97/sqft
    Source: Public Record Report a problem
    2/23/2001Sold$131,000$50/sqft
    Source: Public Record Report a problem

    Public tax history

    YearProperty taxesTax assessment
    2025$6,878 +36.9%$441,333 +6.5%
    2024$5,024 +4.8%$414,500 +4.8%
    2023$4,791 +5.1%$395,333 -4.6%
    2022$4,559 +5.4%$414,500 +16.1%
    2021$4,327 +3.1%$357,000 +3.1%
    2020$4,195 +3.2%$346,133 -3%
    2019$4,063 +3.3%$357,000 +10%
    2018$3,932 +1.1%$324,400 +1.1%
    2017$3,889 -20.7%$320,833 +1.1%
    2016$4,901 $317,267 +1.1%
    2015$4,901 $313,700
    2014$4,901 $313,700
    2013-- $313,700 -7.6%
    2012-- $339,500
    2011-- $339,500
    2010-- $339,500 -29.6%
    2009-- $482,540 +16.6%
    2008-- $413,776 +19.9%
    2007-- $345,013 +24.9%
    2006-- $276,250 +6.7%
    2005-- $258,896 +7.2%
    2004-- $241,543 +7.7%
    2003-- $224,190 +1.8%
    2002-- $220,252 +1.8%
    2001-- $216,316
    Find assessor info on the county website

    Neighborhood: 21117

    Nearby schools

    GreatSchools rating
    Schools provided by the listing agent
    • District: Baltimore County Public Schools

    Source: Bright MLS. This data may not be complete. We recommend contacting the local school district to confirm school assignments for this home.

    Get a cash offer in 3 minutes
    Find out how much your home could sell for in as little as 3 minutes with a no-obligation cash offer.
    Estimated market value
    $635,900
    Get a cash offer in 3 minutes
    Find out how much your home could sell for in as little as 3 minutes with a no-obligation cash offer.
    Estimated market value
    $635,900