Sought after Lake Highlands location in a quiet pocket of Highland Meadows, this charming two story home offers fresh updates and timeless appeal on a dead end corner lot. Raised ceilings and hardwood floors throughout most of the home create an open, welcoming feel upon entry. The living area features an updated wet bar that flows seamlessly into the fully remodeled kitchen with granite countertops, center island, abundant cabinetry, pantry, stainless steel appliances approximately three years old, and classic subway tile backsplash. A convenient mudroom and utility area sit just off the kitchen. Recent improvements include a new roof installed in August 2024, replacement windows and fencing less than five years old, and new flooring on the second floor and in the primary bathroom. HVAC updates include one system replaced in 2019, with the second system remaining original. The updated primary bedroom features a walk in closet. Situated on a creek lot with easy access to Walnut Hill Lane, Northwest Highway, and minutes from I 635. Zoned to Richardson ISD and located near McCree Park, this home offers a combination of location, privacy, and functionality.
Sold
Price Unknown
9105 Bryson Dr, Dallas, TX 75238
3beds
2,205sqft
Single Family Residence
Built in 1985
8,319 Square Feet Lot
$605,600 Zestimate®
$--/sqft
$3,791 Estimated rent
Home value
$605,600
$551,000 - $660,000
$3,791/mo
Zestimate® history
Owner options
List your home for rent
$3,791/mo
Rent Zestimate®
Find your next renter with Zillow Rental Manager. Plus, with online applications, you can quickly screen prospective tenants – for free.
$3,791/mo
Rent Zestimate®
Refinance and save
Refinancing to a lower rate could help reduce your monthly payments and save thousands over the life of the loan.
Explore your selling options
Work with a Zillow partner agent
Leverage their expertise and Zillow's premium Showcase listings to get your home seen by more buyers.
Get startedList with your own agent
Get your home in front of millions of buyers by listing it on Zillow.
Learn how to do itSell it yourself
Take full control of how buyers see your home on Zillow by listing For Sale by Owner (FSBO).
List your homeWhat's special
Dead end corner lotGranite countertopsFully remodeled kitchenUpdated wet barClassic subway tile backsplashRaised ceilingsWalk in closet
Zillow last checked:
Listing updated:
Listed by:
Lindsey Knight 0619376 214-683-5024,
EXP REALTY 888-519-7431
Bought with:
Marmie Leech
Compass RE Texas, LLC
Source: NTREIS,MLS#: 21160676
Facts & features
Interior
Bedrooms & bathrooms
- Bedrooms: 3
- Bathrooms: 3
- Full bathrooms: 2
- 1/2 bathrooms: 1
Primary bedroom
- Features: En Suite Bathroom, Walk-In Closet(s)
- Level: First
- Dimensions: 21 x 13
Bedroom
- Level: Second
- Dimensions: 12 x 12
Bedroom
- Level: Second
- Dimensions: 12 x 12
Primary bathroom
- Features: Dual Sinks, Garden Tub/Roman Tub, Linen Closet, Sitting Area in Primary
- Level: First
- Dimensions: 1 x 1
Breakfast room nook
- Level: First
- Dimensions: 10 x 9
Dining room
- Level: First
- Dimensions: 12 x 10
Kitchen
- Features: Built-in Features, Eat-in Kitchen, Kitchen Island, Pantry, Stone Counters
- Level: First
- Dimensions: 16 x 13
Laundry
- Features: Built-in Features
- Level: First
- Dimensions: 8 x 6
Living room
- Level: First
- Dimensions: 19 x 14
Sunroom
- Level: First
- Dimensions: 14 x 10
Heating
- Central, Natural Gas, Zoned
Cooling
- Central Air, Ceiling Fan(s), Electric, Zoned
Appliances
- Included: Convection Oven, Dishwasher, Electric Cooktop, Disposal, Microwave, Vented Exhaust Fan
- Laundry: Washer Hookup, Electric Dryer Hookup
Features
- Decorative/Designer Lighting Fixtures, Granite Counters, High Speed Internet, Kitchen Island, Paneling/Wainscoting, Cable TV, Wired for Sound
- Flooring: Tile, Vinyl, Wood
- Windows: Skylight(s), Window Coverings
- Has basement: No
- Number of fireplaces: 1
- Fireplace features: Living Room
Interior area
- Total interior livable area: 2,205 sqft
Property
Parking
- Total spaces: 2
- Parking features: Door-Single, Garage, Garage Faces Rear
- Attached garage spaces: 2
Features
- Levels: Two
- Stories: 2
- Patio & porch: Patio
- Exterior features: Rain Gutters
- Pool features: None
- Fencing: Wood
Lot
- Size: 8,319 Square Feet
- Features: Corner Lot, Landscaped, Sprinkler System, Few Trees
Details
- Parcel number: 007686000202A0000
Construction
Type & style
- Home type: SingleFamily
- Architectural style: Traditional,Detached
- Property subtype: Single Family Residence
Materials
- Brick
- Foundation: Slab
- Roof: Composition
Condition
- Year built: 1985
Utilities & green energy
- Sewer: Public Sewer
- Water: Public
- Utilities for property: Sewer Available, Water Available, Cable Available
Community & HOA
Community
- Features: Curbs, Sidewalks
- Security: Security System, Smoke Detector(s), Security Service
- Subdivision: Highlands
HOA
- Has HOA: No
Location
- Region: Dallas
Financial & listing details
- Tax assessed value: $458,040
- Annual tax amount: $4,518
- Date on market: 2/5/2026
- Cumulative days on market: 19 days
- Exclusions: TV & mount; Ring Camera (all); Ring Doorbell (all); Industrial shelf in Dining Room; Vivint security panel in entry; Boho Chandelier in bedroom.
Price history
| Date | Event | Price |
|---|---|---|
| 4/14/2026 | Sold | -- |
Source: NTREIS #21160676 Report a problem | ||
| 3/10/2026 | Pending sale | $625,000$283/sqft |
Source: NTREIS #21160676 Report a problem | ||
| 2/24/2026 | Contingent | $625,000$283/sqft |
Source: NTREIS #21160676 Report a problem | ||
| 2/5/2026 | Listed for sale | $625,000+43.7%$283/sqft |
Source: NTREIS #21160676 Report a problem | ||
| 1/15/2021 | Sold | -- |
Source: Dave Perry Miller RE solds #14473866_75238 Report a problem | ||
| 12/23/2020 | Pending sale | $435,000$197/sqft |
Source: Dave Perry-Miller Lakewood #14473866 Report a problem | ||
| 12/11/2020 | Listed for sale | $435,000$197/sqft |
Source: Dave Perry Miller Real Estate #14473866 Report a problem | ||
Public tax history
| Year | Property taxes | Tax assessment |
|---|---|---|
| 2025 | $4,518 -0.4% | $458,040 |
| 2024 | $4,536 +5.9% | $458,040 +9.6% |
| 2023 | $4,283 -3.4% | $417,930 |
| 2022 | $4,432 +20.6% | $417,930 +19.5% |
| 2021 | $3,674 +8% | $349,800 +1.1% |
| 2020 | $3,404 +9.5% | $345,850 |
| 2019 | $3,110 +9.2% | $345,850 +11.8% |
| 2018 | $2,847 -43.9% | $309,330 +24.5% |
| 2017 | $5,071 +10.8% | $248,420 +21.1% |
| 2016 | $4,579 -2.8% | $205,200 +8.1% |
| 2015 | $4,713 | $189,830 +2.1% |
| 2014 | $4,713 | $185,990 |
| 2013 | -- | -- |
| 2012 | -- | -- |
| 2011 | -- | -- |
| 2010 | -- | -- |
| 2009 | -- | -- |
| 2008 | -- | -- |
| 2007 | -- | -- |
| 2005 | -- | -- |
| 2004 | -- | -- |
| 2003 | -- | -- |
| 2002 | -- | -- |
| 2001 | -- | -- |
Find assessor info on the county website
Neighborhood: 75238
Nearby homes
- $917,3004 bd2 ba3k sqft9109 Bryson Dr, Dallas, TX 75238Off Market

- $--4 bd4 ba3.3k sqft8931 Clubcreek Cir, Dallas, TX 75238Sold
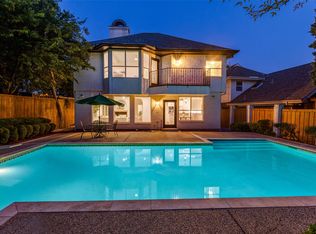
- $451,9003 bd2 ba1.5k sqft9015 Bryson Dr, Dallas, TX 75238Off Market
- $499,4003 bd3 ba2.2k sqft8927 Clubcreek Cir, Dallas, TX 75204Off Market
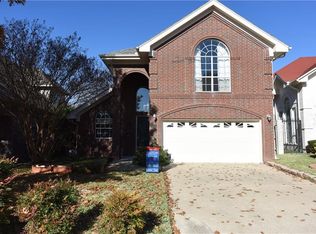
- $---- bd-- ba-- sqft8927 Club Creek Cir, Dallas, TX 75238Off Market
- $458,4004 bd2 ba1.9k sqft10901 McCree Rd, Dallas, TX 75238Off Market
- $689,7004 bd5 ba2.6k sqft8923 Clubcreek Cir, Dallas, TX 75238Off Market
- $---- bd-- ba-- sqft8923 Club Creek Cir, Dallas, TX 75238Off Market
Nearby schools
GreatSchools rating
- 6/10Wallace Elementary SchoolGrades: PK-5Distance: 1 mi
- 7/10Lake Highlands Middle SchoolGrades: 7-8Distance: 0.8 mi
- 5/10Lake Highlands High SchoolGrades: 9-12Distance: 2 mi
Schools provided by the listing agent
- Elementary: Wallace
- Middle: Lake Highlands
- High: Lake Highlands
- District: Richardson ISD
Source: NTREIS. This data may not be complete. We recommend contacting the local school district to confirm school assignments for this home.
Get a cash offer in 3 minutes
Find out how much your home could sell for in as little as 3 minutes with a no-obligation cash offer.
Estimated market value
$605,600
Get a cash offer in 3 minutes
Find out how much your home could sell for in as little as 3 minutes with a no-obligation cash offer.
Estimated market value
$605,600
- Texas
- Dallas County
- Dallas
- 75238
- 9105 Bryson Dr
