Move-in-ready home in the Catalonia at The Trails community. Built in 2023 on a oversized lot, this 4-bedroom, 3-bath home offers modern design, thoughtful upgrades. Enjoy professional landscaping, an extended covered patio, and a private Jacuzzi hot tub.The open-concept floor plan feat. 9-foot ceilings, 8-foot interior doors, and abundant natural light. Chef's kitchen feat. granite countertops, upgraded appliances, a tiled backsplash, and an oversized island with bar seating. The generous primary suite is thoughtfully separated from the secondary bedrooms and offers a en-suite bath and walk-in closet. Conveniently located near parks, trails, shopping, dining, and top-rated schools, this turnkey home is ready for its next owner.
Sold
Price Unknown
9105 Cambrils Dr NW, Albuquerque, NM 87114
4beds
2,187sqft
Single Family Residence
Built in 2023
8,276 Square Feet Lot
$469,100 Zestimate®
$--/sqft
$2,856 Estimated rent
Home value
$469,100
$446,000 - $493,000
$2,856/mo
Zestimate® history
Owner options
List your home for rent
$2,856/mo
Rent Zestimate®
Find your next renter with Zillow Rental Manager. Plus, with online applications, you can quickly screen prospective tenants – for free.
$2,856/mo
Rent Zestimate®
Refinance and save
$75/mo
Est. payment
Refinancing to a lower rate could help reduce your monthly payments and save thousands over the life of the loan.
$75/mo
Est. payment
Explore your selling options
Work with a Zillow partner agent
Leverage their expertise and Zillow's premium Showcase listings to get your home seen by more buyers.
Get startedList with your own agent
Get your home in front of millions of buyers by listing it on Zillow.
Learn how to do itSell it yourself
Take full control of how buyers see your home on Zillow by listing For Sale by Owner (FSBO).
List your homeWhat's special
Professional landscapingPrivate jacuzzi hot tubOpen-concept floor planEn-suite bathGenerous primary suiteWalk-in closetGranite countertops
Zillow last checked:
Listing updated:
Listed by:
Sage Peak Real Estate 505-382-7865,
EXP Realty LLC,
Taryn R Kloster 505-382-7865,
EXP Realty LLC
Bought with:
Medina Real Estate Inc
Keller Williams Realty
Source: SWMLS,MLS#: 1104682
Facts & features
Interior
Bedrooms & bathrooms
- Bedrooms: 4
- Bathrooms: 3
- Full bathrooms: 1
- 3/4 bathrooms: 1
- 1/2 bathrooms: 1
Primary bedroom
- Level: Main
- Area: 221
- Dimensions: 17 x 13
Bedroom 2
- Level: Main
- Area: 172.5
- Dimensions: 15 x 11.5
Bedroom 3
- Level: Main
- Area: 143
- Dimensions: 13 x 11
Bedroom 4
- Level: Main
- Area: 168
- Dimensions: 12 x 14
Dining room
- Level: Main
- Area: 170
- Dimensions: 17 x 10
Kitchen
- Level: Main
- Area: 238
- Dimensions: 17 x 14
Living room
- Level: Main
- Area: 322
- Dimensions: 14 x 23
Heating
- Central, Forced Air, Natural Gas
Cooling
- Refrigerated
Appliances
- Included: Built-In Electric Range, Cooktop, Dryer, Dishwasher, ENERGY STAR Qualified Appliances, Disposal, Microwave, Refrigerator, Range Hood, Self Cleaning Oven, Washer
- Laundry: Electric Dryer Hookup
Features
- Main Level Primary, Pantry, Shower Only, Separate Shower, Walk-In Closet(s)
- Flooring: Carpet, Tile
- Windows: Double Pane Windows, Insulated Windows, Low-Emissivity Windows
- Has basement: No
- Has fireplace: No
Interior area
- Total structure area: 2,187
- Total interior livable area: 2,187 sqft
Property
Parking
- Total spaces: 2
- Parking features: Attached, Finished Garage, Garage, Garage Door Opener
- Attached garage spaces: 2
Features
- Levels: One
- Stories: 1
- Patio & porch: Covered, Patio
- Exterior features: Hot Tub/Spa, Private Yard
- Has spa: Yes
- Fencing: Wall
Lot
- Size: 8,276 Square Feet
- Features: Planned Unit Development
Details
- Parcel number: 100806446839010610
- Zoning description: R-1B*
Construction
Type & style
- Home type: SingleFamily
- Architectural style: Mediterranean
- Property subtype: Single Family Residence
Materials
- Frame, Synthetic Stucco, Rock
- Foundation: Slab
- Roof: Pitched,Tile
Condition
- Resale
- New construction: No
- Year built: 2023
Details
- Builder name: D.R. Horton
Utilities & green energy
- Sewer: Public Sewer
- Water: Public
- Utilities for property: Electricity Connected, Natural Gas Connected, Sewer Connected, Water Connected
Green energy
- Energy efficient items: Appliances
- Energy generation: None
Community & HOA
Community
- Security: Smoke Detector(s)
HOA
- Has HOA: Yes
- Services included: Common Areas
- HOA fee: $75 quarterly
Location
- Region: Albuquerque
Financial & listing details
- Tax assessed value: $450,700
- Annual tax amount: $6,843
- Date on market: 6/2/2026
- Cumulative days on market: 110 days
- Listing terms: Cash,Conventional,FHA,VA Loan
- Road surface type: Asphalt
Price history
| Date | Event | Price |
|---|---|---|
| 7/23/2026 | Sold | -- |
Source:  SWMLS #1104682 Report a problem SWMLS #1104682 Report a problem | ||
| 6/26/2026 | Pending sale | $469,500$215/sqft |
Source: SWMLS #1104682 Report a problem | ||
| 6/23/2026 | Price change | $469,500-2.1%$215/sqft |
Source: SWMLS #1104682 Report a problem | ||
| 6/3/2026 | Listed for sale | $479,500$219/sqft |
Source: SWMLS #1104682 Report a problem | ||
| 5/23/2026 | Listing removed | $479,500$219/sqft |
Source: SWMLS #1097741 Report a problem | ||
| 5/23/2026 | Listed for sale | $479,500$219/sqft |
Source: SWMLS #1097741 Report a problem | ||
| 5/7/2026 | Pending sale | $479,500$219/sqft |
Source: SWMLS #1097741 Report a problem | ||
| 4/17/2026 | Price change | $479,500-1.1%$219/sqft |
Source: SWMLS #1097741 Report a problem | ||
| 3/8/2026 | Price change | $485,000-2%$222/sqft |
Source: SWMLS #1097741 Report a problem | ||
| 2/24/2026 | Price change | $495,000-1%$226/sqft |
Source: SWMLS #1097741 Report a problem | ||
| 2/10/2026 | Listed for sale | $499,999+1%$229/sqft |
Source: SWMLS #1097741 Report a problem | ||
| 10/18/2025 | Listing removed | $495,000$226/sqft |
Source: SWMLS #1089005 Report a problem | ||
| 9/22/2025 | Price change | $495,000-1%$226/sqft |
Source: SWMLS #1089005 Report a problem | ||
| 9/1/2025 | Listing removed | $3,400$2/sqft |
Source: Zillow Rentals Report a problem | ||
| 8/31/2025 | Listed for rent | $3,400-2.9%$2/sqft |
Source: Zillow Rentals Report a problem | ||
| 8/4/2025 | Listed for sale | $499,999-1.8%$229/sqft |
Source: SWMLS #1089005 Report a problem | ||
| 8/2/2025 | Listing removed | $3,500$2/sqft |
Source: Zillow Rentals Report a problem | ||
| 7/22/2025 | Listing removed | $509,000$233/sqft |
Source: SWMLS #1085190 Report a problem | ||
| 7/22/2025 | Listed for rent | $3,500$2/sqft |
Source: Zillow Rentals Report a problem | ||
| 7/18/2025 | Price change | $509,000-1.8%$233/sqft |
Source: SWMLS #1085190 Report a problem | ||
| 6/28/2025 | Price change | $518,500-0.3%$237/sqft |
Source: SWMLS #1085190 Report a problem | ||
| 6/3/2025 | Listed for sale | $520,000+0%$238/sqft |
Source: SWMLS #1085190 Report a problem | ||
| 5/28/2025 | Listing removed | $519,900$238/sqft |
Source: SWMLS #1083291 Report a problem | ||
| 5/4/2025 | Listed for sale | $519,900+1%$238/sqft |
Source: SWMLS #1083291 Report a problem | ||
| 5/2/2025 | Listing removed | $515,000$235/sqft |
Source: SWMLS #1080416 Report a problem | ||
| 4/4/2025 | Listed for sale | $515,000$235/sqft |
Source: SWMLS #1080416 Report a problem | ||
Public tax history
| Year | Property taxes | Tax assessment |
|---|---|---|
| 2025 | $6,844 +0.1% | $150,218 |
| 2024 | $6,834 +266.5% | $150,218 +461.3% |
| 2023 | $1,865 | $26,764 |
| 2022 | $1,865 0% | $26,764 |
| 2021 | $1,865 | $26,764 |
Find assessor info on the county website
Neighborhood: Paradise Hills
Nearby homes
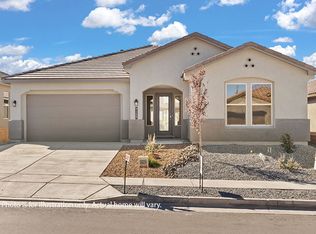
- $529,6004 bd2 ba2.2k sqft9109 Cambrils Dr NW, Albuquerque, NM 87114Off Market
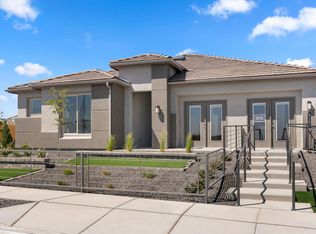
- $--4 bd3 ba2.4k sqft9101 Cambrils Dr NW, Albuquerque, NM 87114Sold
- $498,7004 bd2 ba2.5k sqft9115 Cambrils Dr NW, Albuquerque, NM 87114Off Market
- $594,1003 bd2 ba2.6k sqft9116 Tortosa Dr NW, Albuquerque, NM 87114Off Market
- $--4 bd2 ba2.2k sqft9120 Tortosa Dr NW, Albuquerque, NM 87114Sold
- $624,1004 bd4 ba2.6k sqft9112 Tortosa Dr NW, Albuquerque, NM 87114Off Market
- $494,1004 bd2 ba2.1k sqft9119 Cambrils Dr NW, Albuquerque, NM 87114Off Market
- $--4 bd3 ba2.4k sqft9104 Cambrils Dr NW, Albuquerque, NM 87114Sold
Nearby schools
GreatSchools rating
- 6/10Tierra Antigua Elementary SchoolGrades: K-5Distance: 0.5 mi
- 8/10Tony Hillerman Middle SchoolGrades: 6-8Distance: 0.7 mi
- 5/10Volcano Vista High SchoolGrades: 9-12Distance: 1 mi
Schools provided by the listing agent
- Elementary: Tierra Antigua
- Middle: Tony Hillerman
- High: Volcano Vista
Source: SWMLS. This data may not be complete. We recommend contacting the local school district to confirm school assignments for this home.
Get a cash offer in 3 minutes
Find out how much your home could sell for in as little as 3 minutes with a no-obligation cash offer.
Estimated market value
$469,100
Get a cash offer in 3 minutes
Find out how much your home could sell for in as little as 3 minutes with a no-obligation cash offer.
Estimated market value
$469,100
- New Mexico
- Bernalillo County
- Albuquerque
- 87114
- Paradise Hills
- 9105 Cambrils Dr NW
Nearby cities
Nearby neighborhoods
Nearby zip codes
Other Albuquerque Topics
