Location, Location, Location. Walk to Metro, Walter Reed Medical Center and NIH. Front-to-back contemporary split-level in Parkview one mile to Medical Center Metro. With more that 3,100 total square feet (estimated), the 1956 brick home is sited on a corner lot in a quiet part of the neighborhood and features four levels with 4 bedrooms and 2.5 bathrooms. The focus of the mid-century split design is the main level’s dramatic open living room with cathedral ceilings, kitchen and separate dining room. The top level includes three bedrooms and two full bathrooms, including the primary suite. The main and bedroom levels retain the original red oak hardwood floors. The third level includes the family room/den with fireplace that opens to the fenced-in backyard and deck, the fourth bedroom, currently designed as an office with custom built-ins, and half bathroom. This level also includes a separate laundry room. The fourth level basement is an excellent storage space, workshop or gym. A 240V outlet is installed in the car port for easy electric car charging. Located inside the Beltway just north of downtown Bethesda, the home offers easy access to I-495 & Wisconsin and Connecticut Avenues, and is nestled into a mature, wooded neighborhood near Beach Drive and its trails. Minutes to Whole Foods, Trader Joes and Harris Teeter. Walk to Stone Ridge school. The home is currently zoned for Bethesda-Chevy Chase High School.
Sold for $860,000
Street View
$860,000
9105 Chanute Dr, Bethesda, MD 20814
4beds
2,389sqft
Single Family Residence
Built in 1956
7,245 Square Feet Lot
$947,000 Zestimate®
$360/sqft
$4,590 Estimated rent
Home value
$947,000
$900,000 - $994,000
$4,590/mo
Zestimate® history
Owner options
List your home for rent
$4,590/mo
Rent Zestimate®
Find your next renter with Zillow Rental Manager. Plus, with online applications, you can quickly screen prospective tenants – for free.
$4,590/mo
Rent Zestimate®
Refinance and save
$5,209/mo
Est. payment
Refinancing to a lower rate could help reduce your monthly payments and save thousands over the life of the loan.
$5,209/mo
Est. payment
Explore your selling options
Work with a Zillow partner agent
Leverage their expertise and Zillow's premium Showcase listings to get your home seen by more buyers.
Get startedList with your own agent
Get your home in front of millions of buyers by listing it on Zillow.
Learn how to do itSell it yourself
Take full control of how buyers see your home on Zillow by listing For Sale by Owner (FSBO).
List your homeWhat's special
Fenced-in backyardCathedral ceilingsRed oak hardwood floorsTrader joesStone ridge schoolWalk to metroSeparate dining room
Zillow last checked:
Listing updated:
Listed by:
Michael Shapiro 301-503-6171,
Compass
Bought with:
Karen Kuchins, 531455
Long & Foster Real Estate, Inc.
Source: Bright MLS,MLS#: MDMC2105834
Facts & features
Interior
Bedrooms & bathrooms
- Bedrooms: 4
- Bathrooms: 3
- Full bathrooms: 2
- 1/2 bathrooms: 1
Basement
- Area: 1561
Heating
- Forced Air, Natural Gas
Cooling
- Central Air, Electric
Appliances
- Included: Gas Water Heater
- Laundry: Lower Level
Features
- Open Floorplan, Formal/Separate Dining Room, Primary Bath(s), Bathroom - Stall Shower, Cathedral Ceiling(s), Dry Wall
- Flooring: Hardwood, Wood
- Windows: Wood Frames, Window Treatments
- Basement: Other,Interior Entry,Connecting Stairway,Unfinished
- Number of fireplaces: 1
Interior area
- Total structure area: 3,131
- Total interior livable area: 2,389 sqft
- Finished area above ground: 1,570
- Finished area below ground: 819
Property
Parking
- Total spaces: 4
- Parking features: Attached Carport, Off Street
- Carport spaces: 1
Accessibility
- Accessibility features: Other
Features
- Levels: Multi/Split,Four
- Stories: 4
- Patio & porch: Deck
- Pool features: None
- Fencing: Back Yard
Lot
- Size: 7,245 Square Feet
- Features: Corner Lot, Level, Premium, Private, SideYard(s)
Details
- Additional structures: Above Grade, Below Grade
- Parcel number: 160700628192
- Zoning: R60
- Special conditions: Standard
Construction
Type & style
- Home type: SingleFamily
- Architectural style: Contemporary
- Property subtype: Single Family Residence
Materials
- Brick
- Foundation: Slab
- Roof: Asphalt,Shingle
Condition
- New construction: No
- Year built: 1956
Utilities & green energy
- Sewer: Public Sewer
- Water: Public
Community & HOA
Community
- Subdivision: Parkview
HOA
- Has HOA: No
Location
- Region: Bethesda
Financial & listing details
- Price per square foot: $360/sqft
- Tax assessed value: $671,267
- Annual tax amount: $7,591
- Date on market: 9/15/2023
- Listing agreement: Exclusive Right To Sell
- Ownership: Fee Simple
Price history
| Date | Event | Price |
|---|---|---|
| 10/27/2023 | Sold | $860,000-3.4%$360/sqft |
Source:  Bright MLS #MDMC2105834 Report a problem Bright MLS #MDMC2105834 Report a problem | ||
| 10/23/2023 | Pending sale | $890,000$373/sqft |
Source: Bright MLS #MDMC2105834 Report a problem | ||
| 9/25/2023 | Contingent | $890,000$373/sqft |
Source: Bright MLS #MDMC2105834 Report a problem | ||
| 9/15/2023 | Listed for sale | $890,000+9.9%$373/sqft |
Source: Bright MLS #MDMC2105834 Report a problem | ||
| 6/15/2021 | Sold | $810,000+11.1%$339/sqft |
Source: Public Record Report a problem | ||
| 3/16/2021 | Pending sale | $729,000$305/sqft |
Source:  Long & Foster Broker Feed #MDMC745824 Report a problem Long & Foster Broker Feed #MDMC745824 Report a problem | ||
| 3/12/2021 | Listed for sale | $729,000+2%$305/sqft |
Source: Long & Foster Broker Feed #MDMC745824 Report a problem | ||
| 10/15/2019 | Listing removed | $3,050$1/sqft |
Source: Long & Foster Real Estate, Inc. #MDMC681440 Report a problem | ||
| 10/1/2019 | Listed for rent | $3,050+2%$1/sqft |
Source: Long & Foster Real Estate, Inc. #MDMC681440 Report a problem | ||
| 9/19/2019 | Price change | $715,000-1.4%$299/sqft |
Source: Long & Foster Real Estate, Inc. #MDMC679486 Report a problem | ||
| 7/10/2019 | Price change | $725,000-1.3%$303/sqft |
Source: Long & Foster Real Estate, Inc. #MDMC649706 Report a problem | ||
| 5/31/2019 | Price change | $734,900-1.9%$308/sqft |
Source: Long & Foster Real Estate, Inc. #MDMC649706 Report a problem | ||
| 4/5/2019 | Listed for sale | $749,000+22.8%$314/sqft |
Source: Long & Foster Real Estate, Inc. #MDMC649706 Report a problem | ||
| 2/5/2018 | Listing removed | $2,990$1/sqft |
Source: Long & Foster Real Estate, Inc. #1000182907 Report a problem | ||
| 11/3/2017 | Price change | $2,990-6.6%$1/sqft |
Source: Long & Foster Real Estate, Inc. #MC10001647 Report a problem | ||
| 9/30/2017 | Listed for rent | $3,200$1/sqft |
Source: Long & Foster Real Estate, Inc. #MC10001647 Report a problem | ||
| 8/28/2017 | Listing removed | $3,200$1/sqft |
Source: Long & Foster Real Estate, Inc. #MC10001647 Report a problem | ||
| 7/12/2017 | Listed for rent | $3,200$1/sqft |
Source: Long & Foster Real Estate, Inc. #MC10001647 Report a problem | ||
| 9/21/2010 | Sold | $610,000$255/sqft |
Source: Public Record Report a problem | ||
| 7/16/2010 | Sold | $610,000$255/sqft |
Source: Agent Provided Report a problem | ||
Public tax history
| Year | Property taxes | Tax assessment |
|---|---|---|
| 2025 | $818 -90% | $756,400 +6% |
| 2024 | $8,218 +6.2% | $713,833 +6.3% |
| 2023 | $7,734 +11.5% | $671,267 +6.8% |
| 2022 | $6,938 +1.6% | $628,700 +1.5% |
| 2021 | $6,830 +1.4% | $619,533 +1.5% |
| 2020 | $6,734 +3.1% | $610,367 +1.5% |
| 2019 | $6,532 -0.2% | $601,200 +1.5% |
| 2018 | $6,544 -1.2% | $592,367 +1.5% |
| 2017 | $6,624 +11.8% | $583,533 +1.5% |
| 2016 | $5,926 | $574,700 +3.8% |
| 2015 | $5,926 | $553,767 +3.9% |
| 2014 | $5,926 | $532,833 +4.1% |
| 2013 | -- | $511,900 |
| 2012 | -- | $511,900 |
| 2011 | -- | $511,900 -4.8% |
| 2010 | -- | $537,730 +1.2% |
| 2009 | -- | $531,590 +1.2% |
| 2008 | -- | $525,450 +1.2% |
| 2007 | -- | $519,310 +17.9% |
| 2006 | -- | $440,386 +21.8% |
| 2005 | -- | $361,463 +27.9% |
| 2004 | -- | $282,540 |
| 2003 | -- | $282,540 +14.7% |
| 2002 | -- | $246,313 +7.9% |
| 2001 | -- | $228,200 |
Find assessor info on the county website
Neighborhood: 20814
Nearby homes
- $918,0004 bd4 ba1.9k sqft9103 Chanute Dr, Bethesda, MD 20814Off Market
- $1,047,4005 bd3 ba2.9k sqft4524 Traymore St, Bethesda, MD 20814Off Market

- $836,6003 bd2 ba1.2k sqft9200 E Parkhill Dr, Bethesda, MD 20814Off Market
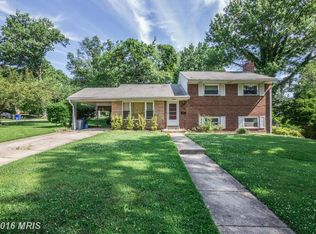
- $1,225,0004 bd3 ba2.9k sqft4522 Traymore St, Bethesda, MD 20814Sold
- $1,041,3005 bd4 ba2.4k sqft9204 E Parkhill Dr, Bethesda, MD 20814Off Market
- $815,0004 bd3 ba2.1k sqft9201 Chanute Dr, Bethesda, MD 20814Sold
- $820,000-- bd2 ba1.9k sqft9102 Chanute Dr, Bethesda, MD 20814Sold
- $993,0004 bd3 ba2.5k sqft4523 Traymore St, Bethesda, MD 20814Off Market
Nearby schools
GreatSchools rating
- 6/10North Chevy Chase Elementary SchoolGrades: 3-5Distance: 1.1 mi
- 7/10Silver Creek MiddleGrades: 6-8Distance: 1.1 mi
- 8/10Bethesda-Chevy Chase High SchoolGrades: 9-12Distance: 1.3 mi
Schools provided by the listing agent
- Elementary: Rosemary Hills
- Middle: Silver Creek
- High: Bethesda-chevy Chase
- District: Montgomery County Public Schools
Source: Bright MLS. This data may not be complete. We recommend contacting the local school district to confirm school assignments for this home.
Get a cash offer in 3 minutes
Find out how much your home could sell for in as little as 3 minutes with a no-obligation cash offer.
Estimated market value
$947,000
Get a cash offer in 3 minutes
Find out how much your home could sell for in as little as 3 minutes with a no-obligation cash offer.
Estimated market value
$947,000
- Maryland
- Montgomery County
- Bethesda
- 20814
- 9105 Chanute Dr
Nearby cities
Nearby neighborhoods
Nearby zip codes
Other Bethesda Topics
