Skip main navigation
Off market
  • $348,500

    9105 Chardin Park Dr, Fort Worth, TX 76244

    3beds
    1,926sqft
    SingleFamily
    Built in 2001
    5,500 Square Feet Lot
    $348,500 Zestimate®
    $181/sqft
    $2,103 Estimated rent

    Home value

    $348,500

    $331,000 - $366,000

    $2,103/mo

    Zestimate® history
    Loading
    Loading...

    Owner options

    List your home for rent

    $2,103/mo

    Rent Zestimate®

    Find your next renter with Zillow Rental Manager. Plus, with online applications, you can quickly screen prospective tenants – for free.

    Learn more

    $2,103/mo

    Rent Zestimate®

    Refinance and save

    $2,434/mo

    Est. payment

    Refinancing to a lower rate could help reduce your monthly payments and save thousands over the life of the loan.

    See today's rates

    $2,434/mo

    Est. payment

    Explore your selling options

    Work with a Zillow partner agent

    Leverage their expertise and Zillow's premium Showcase listings to get your home seen by more buyers.

    Get started

    List with your own agent

    Get your home in front of millions of buyers by listing it on Zillow.

    Learn how to do it

    Sell it yourself

    Take full control of how buyers see your home on Zillow by listing For Sale by Owner (FSBO).

    List your home

    What's special

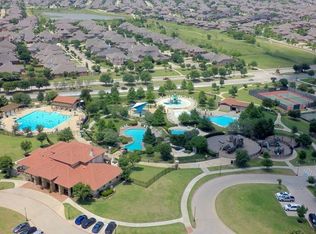
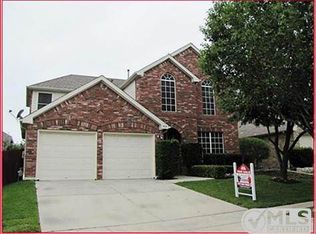
    Come find this great Keller home located in the Heritage Addition subdivision which offers so many amenities you will not know where to start. This beautiful home is absolutely perfect. As you walk to enter into the home you will enjoy the outside porch/sitting area with ceiling fan and lighting. Once inside the home look at the crown molding surrounding the entry and immediately to your left is the formal dining room that provides immediate access to the kitchen. The elegant formal dining room includes a beautiful chandelier and plenty of windows with crown molding throughout the room. The kitchen is updated with Corian countertops and a dine-in breakfast nook surrounded by plenty of windows. The 42inch maple cabinets provide for plenty of storage and the gas stove is a great addition. The kitchen includes a disposal, oven, gas stove-top, microwave and the side-by-side refrigerator which stays. Full size pantry is located inside the kitchen. The open concept home allows for great access to the dining room which is pre-wired for surround sound. Inside the living room is a brick dual-sided fireplace with mantle. On the flipside of the fireplace is a gorgeous sunroom that offers the versatility of an office. The spacious master bedroom in the back corner of the house is separate from the secondary bedrooms. The jacuzzi tub and separate shower and walk-in closet are great assets. Located down from the entry are the remaining bedrooms, bathroom and separate utility room. The second bathroom offers an easy-cleaning marble surround along the tub, and the secondary bedroom has a walk-in closet. Sellers are leaving all window treatments. Home is smart house ready & FIOS wired. Two car garage with garage-door opener. HOA offers access to 3 pools, a spray park, clubhouse and fitness center for only $300/year. Buyer to verify all measurements. Neighborhood Description Aside from the abundance of amenities that the home itself offers, the Heritage neighborhood provides so much more. There are three pools, a spray park, a huge water slide, clubhouse with fitness equipment, a large children's playground, and miles of hike & bike trails and beautiful greenbelts. Heritage is a wonderful family-oriented neighborhood that also offers regularly scheduled events that are published in the monthly Heritage newsletter.

    This property is not currently displayed as for sale or rent on Zillow. This may be different from what's on other websites or public sources.
    Facts & features

    Interior

    Bedrooms & bathrooms
    • Bedrooms: 3
    • Bathrooms: 2
    • Full bathrooms: 2
    Heating
    • Other, Gas
    Cooling
    • Central
    Appliances
    • Included: Dishwasher, Garbage disposal, Microwave, Range / Oven, Refrigerator
    Features
    • Flooring: Tile, Hardwood
    • Basement: None
    • Has fireplace: Yes
    Interior area
    • Total interior livable area: 1,926 sqft

    Property

    Parking
    • Total spaces: 2
    • Parking features: Garage - Attached
    Features
    • Exterior features: Wood products, Brick
    Lot
    • Size: 5,500 Square Feet
    Details
    • Parcel number: 07672012

    Construction

    Type & style
    • Home type: SingleFamily
    Materials
    • Roof: Composition
    Condition
    • Year built: 2001

    Community & HOA

    HOA
    • Has HOA: Yes
    • HOA fee: $34 monthly
    Location
    • Region: Fort Worth

    Financial & listing details

    • Price per square foot: $181/sqft
    • Tax assessed value: $314,000
    • Annual tax amount: $5,339

    Price history

    DateEventPrice
    10/6/2014Sold--
    Source: Agent Provided Report a problem
    8/14/2014Listed for sale$189,000+37%$98/sqft
    Source: Hartford Realty Group #13000353 Report a problem
    3/14/2014Sold--
    Source: Public Record Report a problem
    6/6/2013Listing removed$137,999$72/sqft
    Source: Coldwell Banker Residential Brokerage - #11928873 Report a problem
    4/5/2013Listed for sale$137,999$72/sqft
    Source: Coldwell Banker Residential Brokerage - #11928873 Report a problem

    Public tax history

    YearProperty taxesTax assessment
    2025$5,339 -13.9%$314,000 -5.6%
    2024$6,198 +8.7%$332,623 -9.8%
    2023$5,703 -13.5%$368,825 +19.4%
    2022$6,596 +3.4%$309,022 +24.3%
    2021$6,381 +5.3%$248,569 +7.8%
    2020$6,060 -0.1%$230,542
    2019$6,067 +5.2%$230,542 +10.4%
    2018$5,768 -2.1%$208,900
    2017$5,891 -1.2%$208,900 +0.2%
    2016$5,964 +24.7%$208,412 +7.3%
    2015$4,784 $194,293 +18.8%
    2014$4,784 $163,500 +11%
    2013-- $147,300 +1%
    2012-- $145,900 -2.9%
    2011-- $150,300
    2010-- $150,300 -0.9%
    2009-- $151,600 -1%
    2008-- $153,100 +3%
    2007-- $148,700 +7.4%
    2006-- $138,500 -2%
    2005-- $141,300 +4.4%
    2004-- $135,400 -9.7%
    2003-- $150,000 +22.1%
    2002-- $122,800 +621.9%
    2001-- $17,010
    Find assessor info on the county website

    Neighborhood: Heritage

    Nearby schools

    GreatSchools rating
    Schools provided by the listing agent
    • Elementary: Perot
    • Middle: Timberview
    • High: Timbercreek
    • District: Keller ISD

    Source: The MLS. This data may not be complete. We recommend contacting the local school district to confirm school assignments for this home.

    Get a cash offer in 3 minutes
    Find out how much your home could sell for in as little as 3 minutes with a no-obligation cash offer.
    Estimated market value
    $348,500
    Get a cash offer in 3 minutes
    Find out how much your home could sell for in as little as 3 minutes with a no-obligation cash offer.
    Estimated market value
    $348,500