Skip main navigation
Sold
  • Price Unknown

    9105 Cherry St, Kansas City, MO 64131

    3beds
    1,318sqft
    Single Family Residence
    Built in 1964
    6,978 Square Feet Lot
    $308,400 Zestimate®
    $--/sqft
    $1,988 Estimated rent

    Home value

    $308,400

    $278,000 - $342,000

    $1,988/mo

    Zestimate® history
    Loading
    Loading...

    Owner options

    List your home for rent

    $1,988/mo

    Rent Zestimate®

    Find your next renter with Zillow Rental Manager. Plus, with online applications, you can quickly screen prospective tenants – for free.

    Learn more

    $1,988/mo

    Rent Zestimate®

    Refinance and save

    Refinancing to a lower rate could help reduce your monthly payments and save thousands over the life of the loan.

    See today's rates

    Explore your selling options

    Work with a Zillow partner agent

    Leverage their expertise and Zillow's premium Showcase listings to get your home seen by more buyers.

    Get started

    List with your own agent

    Get your home in front of millions of buyers by listing it on Zillow.

    Learn how to do it

    Sell it yourself

    Take full control of how buyers see your home on Zillow by listing For Sale by Owner (FSBO).

    List your home

    What's special

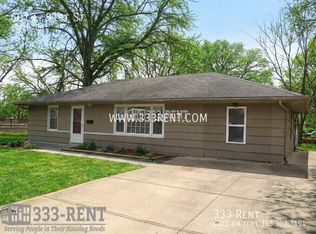
    *MOVE-IN READY! Be Moved In & Ready to entertain for the Holidays! Located in a desirable area, this charming home offers the perfect blend of comfort, practicality, & convenience. *Minutes from Plaza & UMKC: w/ easy access to highways *RECENT UPGRADES* - *New Polestar Lennox HVAC (Jun24) - *New whole home water filtration system and hot water heater (April24) - *High-quality refinished hardwood floors throughout - *Brinks home security system w/ front & back cameras, touchscreen monitor w/ video *ENERGY EFFICIENCY* - *Energy-efficient windows - *Alexa-enabled Nest thermostat - *Leaf Filter gutter protection system *MODERN BATHROOMS* - *Primary bedroom en suit featuring a high-pressure Delta shower head & Toto toilet. - *Deep soaking tub - *Touchless faucet *INVITING KITCHEN* - *Updated appliances w/ view of backyard. *FAMILY ROOM* - *Large window: Enjoy breathtaking sunsets through the large west-facing window, perfect for cozying up with family and friends. The family room opens to a dining room large enough to accommodate guests, with french doors providing easy access to backyard deck. *BACKYARD OASIS* - *Privacy fence: Enjoy your outdoor space with 6’ privacy fencing. - *Double-level deck: Take in the view of the green space and relax on the upper or lower level. - *Fire pit *CURB APPEAL* - *Level extended driveway: Easy parking and access to your home. - *Low maintenance vinyl siding: Durable and stylish exterior that requires minimal upkeep. *EXTRA VERSATILE SPACE* - *Partially finished basement: Non-conforming 4th bedroom with natural light, new vinyl flooring, and ample storage. - *Spacious garage: Room for your vehicles and storage needs, option for workbench to stay if desired. This home has been professionally updated and maintained. With its central location, modern amenities, and beautiful design, it's the perfect place to call home.

    Zillow last checked:

    Listing updated:

    Listed by:

    Jodi Danziger 816-289-3032,

    RE/MAX Premier Realty

    Bought with:

    Natasha Temple, 2002029966

    Real Broker, LLC-MO

    Source: Heartland MLS as distributed by MLS GRID,MLS#: 2581851MLS Logo

    Facts & features

    Interior

    Bedrooms & bathrooms
    • Bedrooms: 3
    • Bathrooms: 2
    • Full bathrooms: 2
    Primary bedroom
    • Features: Ceiling Fan(s)
    • Level: Second
    • Dimensions: 12 x 12
    Bedroom 2
    • Features: Ceiling Fan(s)
    • Level: Second
    • Dimensions: 7 x 12
    Bedroom 3
    • Features: Ceiling Fan(s)
    • Level: Second
    • Dimensions: 10 x 12
    Primary bathroom
    • Features: Shower Only
    • Level: Second
    Dining room
    • Features: Ceiling Fan(s)
    • Level: First
    • Dimensions: 8 x 13
    Kitchen
    • Level: First
    • Dimensions: 7 x 12
    Living room
    • Level: First
    • Dimensions: 12 x 15
    Heating
    • Natural Gas
    Cooling
    • Electric
    Appliances
    • Included: Dishwasher, Disposal
    • Laundry: In Basement
    Features
    • Ceiling Fan(s), Pantry
    • Basement: Concrete,Finished,Full
    • Has fireplace: No
    Interior area
    • Total structure area: 1,318
    • Total interior livable area: 1,318 sqft
    • Finished area above ground: 1,318

    Property

    Parking
    • Total spaces: 2
    • Parking features: Built-In, Garage Door Opener, Garage Faces Front
    • Attached garage spaces: 2
    Features
    • Patio & porch: Deck
    • Fencing: Privacy,Wood
    Lot
    • Size: 6,978 Square Feet
    • Features: Level
    Details
    • Parcel number: 48510040300000000

    Construction

    Type & style
    • Home type: SingleFamily
    • Architectural style: Traditional
    • Property subtype: Single Family Residence
    Materials
    • Frame, Vinyl Siding
    • Roof: Composition
    Condition
    • Year built: 1964

    Utilities & green energy

    • Sewer: Public Sewer
    • Water: Public

    Community & HOA

    Community
    • Security: Fire Alarm, Security System, Smoke Detector(s)
    • Subdivision: Boone Hills
    HOA
    • Has HOA: No
    Location
    • Region: Kansas City

    Financial & listing details

    • Tax assessed value: $199,690
    • Annual tax amount: $2,726
    • Date on market: 11/13/2025
    • Listing terms: Cash,Conventional
    • Ownership: Private

    Price history

    DateEventPrice
    12/22/2025Sold--
    Source: Heartland MLS as distributed by MLS GRID #2581851 Report a problem
    11/14/2025Contingent$300,000$228/sqft
    Source: Heartland MLS as distributed by MLS GRID #2581851 Report a problem
    11/13/2025Listed for sale$300,000+173%$228/sqft
    Source: Heartland MLS as distributed by MLS GRID #2581851 Report a problem
    3/20/2012Sold--
    Source: Heartland MLS as distributed by MLS GRID #1733171 Report a problem
    9/18/2011Price change$109,900-4.4%$83/sqft
    Source: Prudential Kansas City Realty #1733171 Report a problem
    8/17/2011Price change$115,000-6.1%$87/sqft
    Source: Prudential Kansas City Realty #1733171 Report a problem
    7/21/2011Price change$122,500-1.9%$93/sqft
    Source: Prudential Kansas City Realty #1733171 Report a problem
    7/6/2011Price change$124,900-3.8%$95/sqft
    Source: Prudential Kansas City Realty #1733171 Report a problem
    6/10/2011Listed for sale$129,900$99/sqft
    Source: Prudential Kansas City Realty #1733171 Report a problem

    Public tax history

    YearProperty taxesTax assessment
    2025$2,934 +7.6%$37,942 +7.5%
    2024$2,726 +2.1%$35,311
    2023$2,671 +6.8%$35,311 +23.1%
    2022$2,501 +0.3%$28,690
    2021$2,493 +6.8%$28,690 +14.3%
    2020$2,334 +10.6%$25,110
    2019$2,110 $25,110 +14.9%
    2018$2,110 -1.8%$21,853
    2017$2,150 +9%$21,853 +6.8%
    2016$1,972 +0.9%$20,468 +2%
    2014$1,954 +4.8%$20,068
    2013$1,864 +1.3%$20,068 +4%
    2012$1,840 +8.8%$19,299
    2011$1,691 +0.8%$19,299
    2010$1,678 -1.9%$19,299
    2009$1,710 +0.2%$19,299 -2%
    2008$1,707 +16.6%$19,692
    2007$1,465 +0.5%$19,692 +9%
    2006$1,457 +14.7%$18,067
    2005$1,270 +0.3%$18,067 +15%
    2004$1,266 +14.2%$15,710
    2003$1,109 +5.3%$15,710 +15%
    2002$1,053 +15.7%$13,661
    2001$910 $13,661
    Find assessor info on the county website

    Neighborhood: Bonne Hills

    Nearby schools

    GreatSchools rating
    Schools provided by the listing agent
    • Elementary: Boone
    • Middle: Center
    • High: Center

    Source: Heartland MLS as distributed by MLS GRID. This data may not be complete. We recommend contacting the local school district to confirm school assignments for this home.

    Get a cash offer in 3 minutes
    Find out how much your home could sell for in as little as 3 minutes with a no-obligation cash offer.
    Estimated market value
    $308,400
    Get a cash offer in 3 minutes
    Find out how much your home could sell for in as little as 3 minutes with a no-obligation cash offer.
    Estimated market value
    $308,400