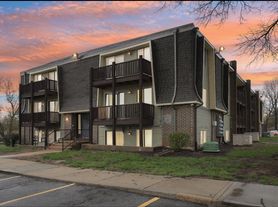
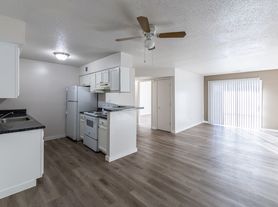
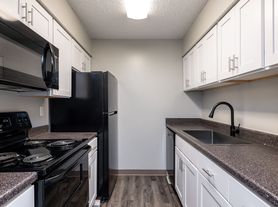
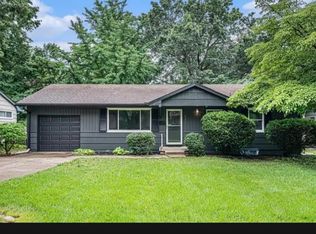
Photos coming soon! Welcome to this single-family residence in Kansas City, Missouri, where comfort and practicality blend seamlessly. This well-maintained home offers three bedrooms and two bathrooms, providing ample space for everyday living. The single-story layout ensures easy accessibility and convenience throughout the 1152 square feet of living space.
The heart of the home features a thoughtfully designed kitchen with ample cabinetry, making organization a breeze. Modern appliances enhance the kitchen's functionality, catering to both daily meal preparation and casual entertaining. The bathrooms are equipped with bathtubs and showers, offering versatility and relaxation for your daily routines.
Outside, the property sits on a spacious 6970 square foot lot, providing plenty of room for outdoor activities or simply enjoying the fresh air. Experience the perfect balance of style and practicality in this inviting residence. Schedule a tour today!
Bedrooms: 3
Bathrooms: 2
SQ. FT: 1152
Utilities: Electric, Gas, Water, Trash and Sewer
Basement: Yes
Fireplace: If a Fireplace is present, it is decorative only and not for resident use.
Laundry: Hookups available
Pets: Allowed - Allowed with additional pet fees and screening
Security Deposit: Same as the rent
Move in fee: $125.00
Application Fee: $55.00 per adult application
Resident Benefit Package: $55.95 Monthly Charge (see details below)
DISCLOSURES:
This property may require a municipal inspection which may affect when it is available for move-in.
There may already be applications submitted for this property at the time you submit your application. We cannot guarantee this home, although it may be available at the time your application is submitted. A security deposit will not be accepted until the rental application is approved.
Looking for a new place to call home? Search for open rentals with Hazel Valley where comfort and happiness are our top priority. All Hazel Valley Homes residents are enrolled in the Resident Benefits Package (RBP) for $55.95/month which includes renters insurance, HVAC air filter delivery (for applicable properties), credit building to help boost your credit score with timely rent payments, $1M Identity Protection, move-in concierge service making utility connection and home service setup a breeze during your move-in, our best-in-class resident rewards program, and much more! More details upon qualified application. This property allows self guided viewing without an appointment. Contact for details.
House for rent
$1,450/moFees may apply
9105 E 89th St, Kansas City, MO 64138
3beds
1,152sqft
Price may not include required fees and charges. Learn more|
Single family residence
Available now
Cats, dogs OK
What's special
Two bathroomsModern appliancesThree bedroomsSingle-story layoutAmple cabinetryThoughtfully designed kitchen
- 10 hours |
- -- |
- -- |
Zillow last checked:
Listing updated:
Travel times

Let’s turn your rent into credit progress
Build credit history with every on-time payment and get credit for the payment you’re already making.
Facts & features
Interior
Bedrooms & bathrooms
- Bedrooms: 3
- Bathrooms: 2
- Full bathrooms: 2
Interior area
- Total interior livable area: 1,152 sqft
Property
Parking
- Details: Contact manager
Details
- Parcel number: 50230130800000000
Construction
Type & style
- Home type: SingleFamily
- Property subtype: Single Family Residence
Community & HOA
Location
- Region: Kansas City
Financial & listing details
- Lease term: Contact For Details
Price history
| Date | Event | Price |
|---|---|---|
| 9/10/2026 | Listed for rent | $1,450-9.1%$1/sqft |
Source: Zillow Rentals Report a problem | ||
| 8/6/2026 | Sold | -- |
Source:  Heartland MLS as distributed by MLS GRID #2613549 Report a problem Heartland MLS as distributed by MLS GRID #2613549 Report a problem | ||
| 6/23/2026 | Pending sale | $194,900$169/sqft |
Source: Heartland MLS as distributed by MLS GRID #2613549 Report a problem | ||
| 4/10/2026 | Listed for sale | $194,900+95.4%$169/sqft |
Source: Heartland MLS as distributed by MLS GRID #2613549 Report a problem | ||
| 3/20/2026 | Listing removed | $1,595$1/sqft |
Source: Zillow Rentals Report a problem | ||
| 3/19/2026 | Listed for rent | $1,595$1/sqft |
Source: Zillow Rentals Report a problem | ||
| 12/11/2025 | Listing removed | $1,595$1/sqft |
Source: Zillow Rentals Report a problem | ||
| 11/19/2025 | Listed for rent | $1,595+2.9%$1/sqft |
Source: Zillow Rentals Report a problem | ||
| 5/8/2023 | Listing removed | -- |
Source: Zillow Rentals Report a problem | ||
| 4/28/2023 | Listed for rent | $1,550+29.2%$1/sqft |
Source: Zillow Rentals Report a problem | ||
| 11/6/2019 | Listing removed | $1,200$1/sqft |
Source: Conrex Property Management Report a problem | ||
| 10/29/2019 | Listed for rent | $1,200+13.7%$1/sqft |
Source: Conrex Property Management Report a problem | ||
| 1/24/2018 | Listing removed | $1,055$1/sqft |
Source: CONREX - Property # 398163 Report a problem | ||
| 12/6/2017 | Price change | $1,055-12.1%$1/sqft |
Source: CONREX - Property # 398163 Report a problem | ||
| 11/17/2017 | Price change | $1,200-2%$1/sqft |
Source: CONREX - Property # 398163 Report a problem | ||
| 9/21/2017 | Price change | $1,225-2%$1/sqft |
Source: CONREX - Property # 398163 Report a problem | ||
| 8/17/2017 | Listed for rent | $1,250$1/sqft |
Source: CONREX - Property # 378527 Report a problem | ||
| 7/14/2017 | Sold | -- |
Source: Heartland MLS as distributed by MLS GRID #2043506 Report a problem | ||
| 7/10/2017 | Pending sale | $99,727$87/sqft |
Source: RE/MAX Heritage #2043506 Report a problem | ||
| 4/28/2017 | Listed for sale | $99,727$87/sqft |
Source: RE/MAX Heritage #2043506 Report a problem | ||
| 12/1/2008 | Sold | -- |
Source: Public Record Report a problem | ||
| 4/23/2008 | Sold | -- |
Source: Public Record Report a problem | ||
Neighborhood: White Oak
Nearby schools
GreatSchools rating
- 6/10Dobbs Elementary SchoolGrades: K-5Distance: 1.5 mi
- 3/10Hickman Mills Middle SchoolGrades: 6-8Distance: 1.6 mi
- 2/10Ruskin High SchoolGrades: 9-12Distance: 3.1 mi