Welcome to your dream home nestled along the scenic Chattahoochee River. This luxurious home offers an unparalleled blend of comfort, elegance, and natural beauty. This exclusive property promises a lifestyle of relaxation and refinement. Wake up to the soothing sights and sounds of the Chattahoochee River flowing just beyond your doorstep. Enjoy the serenity of nature as you unwind in the comfort of your own home. The open floor plan creates a seamless flow between the rooms, allowing for effortless entertaining and a sense of spaciousness. Sunlight bathes the interior, enhancing the ambiance of every room. Embrace your culinary aspirations in the luxurious chef's kitchen equipped with top-of-the-line appliances, ample counter space, and custom cabinetry. It's a culinary haven where you can create gourmet meals for family and friends. Indulge in the charm of an enclosed screen-in porch, perfect for leisurely mornings with a cup of coffee or evenings spent watching the sunset over the river. The master suite is a true sanctuary, complete with an enormous walk-in closet and an exquisite dual-head shower that exudes opulence and sophistication. The home boasts both a family room and a keeping room, providing the ideal spaces for relaxation, entertainment, or cozy gatherings by the fireplace. The finished basement adds versatility allowing for additional living space, a home gym, or a recreation area for endless possibilities. Additional Features: Spa-like bathrooms adorned with high-end fixtures and finishes. Impeccable craftsmanship and attention to detail throughout the home. Prime location with easy access to nearby amenities, shopping like the Avalon, and restaurants. A haven for nature enthusiasts, offering various outdoor activities along the Chattahoochee River. Indulge in the epitome of luxury living in this captivating home that offers a unique blend of natural beauty and modern sophistication. Whether you seek relaxation, entertainment, or a retreat from the bustling city, this property is an exquisite choice for those with discerning tastes. Bedroom on Main Don't miss the chance to call this luxurious riverside home your own.
Closed
$1,605,000
9105 Eifel Ct, Johns Creek, GA 30022
6beds
6,524sqft
Single Family Residence
Built in 2018
0.32 Acres Lot
$2,138,200 Zestimate®
$246/sqft
$7,703 Estimated rent
Home value
$2,138,200
$1.92M - $2.39M
$7,703/mo
Zestimate® history
Owner options
List your home for rent
$7,703/mo
Rent Zestimate®
Find your next renter with Zillow Rental Manager. Plus, with online applications, you can quickly screen prospective tenants – for free.
$7,703/mo
Rent Zestimate®
Refinance and save
$13,890/mo
Est. payment
Refinancing to a lower rate could help reduce your monthly payments and save thousands over the life of the loan.
$13,890/mo
Est. payment
Explore your selling options
Work with a Zillow partner agent
Leverage their expertise and Zillow's premium Showcase listings to get your home seen by more buyers.
Get startedList with your own agent
Get your home in front of millions of buyers by listing it on Zillow.
Learn how to do itSell it yourself
Take full control of how buyers see your home on Zillow by listing For Sale by Owner (FSBO).
List your homeWhat's special
Zillow last checked:
Listing updated:
Listed by:
Chris Johnson 770-235-0188,
Atlanta Communities
Bought with:
, 413993
Keller Williams Chattahoochee
Source: GAMLS,MLS#: 10185731
Facts & features
Interior
Bedrooms & bathrooms
- Bedrooms: 6
- Bathrooms: 8
- Full bathrooms: 6
- 1/2 bathrooms: 2
- Main level bathrooms: 1
- Main level bedrooms: 1
Rooms
- Room types: Foyer, Keeping Room, Laundry, Den, Exercise Room, Family Room, Library, Game Room, Media Room
Dining room
- Features: Seats 12+
Kitchen
- Features: Breakfast Area, Breakfast Bar, Breakfast Room, Kitchen Island, Walk-in Pantry
Heating
- Central, Forced Air
Cooling
- Ceiling Fan(s), Central Air
Appliances
- Included: Gas Water Heater, Dishwasher, Disposal, Microwave
- Laundry: In Hall, Upper Level
Features
- Bookcases, Double Vanity, Walk-In Closet(s), Wet Bar, Split Bedroom Plan
- Flooring: Hardwood, Carpet, Stone
- Windows: Double Pane Windows
- Basement: Bath Finished,Daylight,Interior Entry,Exterior Entry,Finished,Full
- Number of fireplaces: 3
- Fireplace features: Basement, Family Room, Factory Built
- Common walls with other units/homes: No Common Walls
Interior area
- Total structure area: 6,524
- Total interior livable area: 6,524 sqft
- Finished area above ground: 4,324
- Finished area below ground: 2,200
Property
Parking
- Total spaces: 3
- Parking features: Attached, Garage, Kitchen Level, Side/Rear Entrance
- Has attached garage: Yes
Features
- Levels: Three Or More
- Stories: 3
- Patio & porch: Deck, Screened
- Exterior features: Other
- Fencing: Back Yard
- Has view: Yes
- View description: River
- Has water view: Yes
- Water view: River
- Body of water: None
- Frontage type: Lakefront,River
Lot
- Size: 0.32 Acres
- Features: Cul-De-Sac, Private
- Residential vegetation: Partially Wooded, Cleared, Grassed
Details
- Parcel number: 11 063000160593
Construction
Type & style
- Home type: SingleFamily
- Architectural style: Brick 4 Side,Craftsman,Traditional
- Property subtype: Single Family Residence
Materials
- Concrete
- Foundation: Slab
- Roof: Composition
Condition
- Resale
- New construction: No
- Year built: 2018
Utilities & green energy
- Electric: 220 Volts
- Sewer: Public Sewer
- Water: Public
- Utilities for property: Underground Utilities, Cable Available, Electricity Available, High Speed Internet, Natural Gas Available, Phone Available, Sewer Available, Water Available
Community & HOA
Community
- Features: None, Sidewalks
- Security: Security System, Smoke Detector(s), Gated Community
- Subdivision: Bayard
HOA
- Has HOA: Yes
- Services included: Trash, Maintenance Grounds, Reserve Fund
- HOA fee: $4,104 annually
Location
- Region: Johns Creek
Financial & listing details
- Price per square foot: $246/sqft
- Tax assessed value: $2,496,100
- Annual tax amount: $17,657
- Date on market: 7/27/2023
- Cumulative days on market: 6 days
- Listing agreement: Exclusive Agency
- Listing terms: 1031 Exchange,Cash,Conventional,VA Loan,Other
- Electric utility on property: Yes
Price history
| Date | Event | Price |
|---|---|---|
| 9/18/2023 | Sold | $1,605,000+7.1%$246/sqft |
Source:  GAMLS #10185731 Report a problem GAMLS #10185731 Report a problem | ||
| 8/28/2023 | Pending sale | $1,499,000$230/sqft |
Source: GAMLS #10185731 Report a problem | ||
| 8/4/2023 | Listed for sale | $1,499,000$230/sqft |
Source: GAMLS #10185731 Report a problem | ||
| 8/4/2023 | Pending sale | $1,499,000$230/sqft |
Source: GAMLS #10185731 Report a problem | ||
| 7/27/2023 | Listed for sale | $1,499,000+36.3%$230/sqft |
Source:  FMLS GA #7252558 Report a problem FMLS GA #7252558 Report a problem | ||
| 10/16/2019 | Sold | $1,100,000-14.5%$169/sqft |
Source:  FMLS GA #6600285 Report a problem FMLS GA #6600285 Report a problem | ||
| 10/2/2019 | Pending sale | $1,285,869$197/sqft |
Source: Ashton Woods Realty, Llc #6600285 Report a problem | ||
| 8/16/2019 | Price change | $1,285,869$197/sqft |
Source: Ashton Woods Report a problem | ||
| 6/8/2019 | Listed for sale | -- |
Source: Ashton Woods Report a problem | ||
Public tax history
| Year | Property taxes | Tax assessment |
|---|---|---|
| 2025 | $18,798 -1.6% | $998,440 +56.9% |
| 2024 | $19,097 +10.3% | $636,240 +10.6% |
| 2023 | $17,311 -2% | $575,400 |
| 2022 | $17,657 +7.1% | $575,400 +14.2% |
| 2021 | $16,493 +32.8% | $503,800 +14.5% |
| 2020 | $12,419 +442.1% | $440,000 +714.8% |
| 2019 | $2,291 | $54,000 -34.8% |
| 2018 | $2,291 | $82,760 -2% |
| 2017 | $2,291 | $84,440 |
Find assessor info on the county website
Neighborhood: 30022
Nearby homes
- $1,444,5000.32 Acres9100 Eifel Ct, Johns Creek, GA 30022Off Market
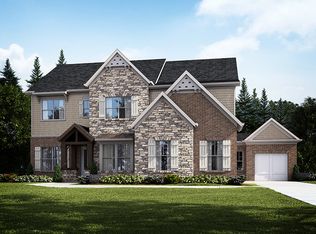
- $1,570,0005 bd4 ba3.5k sqft9115 Eifel Ct, Johns Creek, GA 30022Sold

- $1,065,2000.28 Acres9110 Eifel Ct, Johns Creek, GA 30022Off Market
- $1,220,3003 bd3 ba3.9k sqft9125 Eifel Ct, Johns Creek, GA 30022Off Market
- $1,444,7005 bd5 ba4k sqft9130 Eifel Ct, Johns Creek, GA 30022Off Market
- $1,633,8006 bd5 ba4.7k sqft9135 Eifel Ct, Johns Creek, GA 30022Off Market
- $1,513,2005 bd4 ba4k sqft5126 Dinant Dr, Johns Creek, GA 30022Off Market
- $1,210,8006 bd5 ba5.9k sqft5126 Dinant Dr, Alpharetta, GA 30022Off Market
Nearby schools
GreatSchools rating
- 9/10State Bridge Crossing Elementary SchoolGrades: PK-5Distance: 1.4 mi
- 9/10Autrey Mill Middle SchoolGrades: 6-8Distance: 1.8 mi
- 10/10Johns Creek High SchoolGrades: 9-12Distance: 1.6 mi
Schools provided by the listing agent
- Elementary: State Bridge Crossing
- Middle: Autrey Milll
- High: Johns Creek
Source: GAMLS. This data may not be complete. We recommend contacting the local school district to confirm school assignments for this home.
Get a cash offer in 3 minutes
Find out how much your home could sell for in as little as 3 minutes with a no-obligation cash offer.
Estimated market value
$2,138,200
Get a cash offer in 3 minutes
Find out how much your home could sell for in as little as 3 minutes with a no-obligation cash offer.
Estimated market value
$2,138,200
- Georgia
- Fulton County
- Johns Creek
- 30022
- 9105 Eifel Ct
Nearby cities
Nearby neighborhoods
Nearby zip codes
Other Johns Creek Topics
